15137 Oldcorn Lane, Charlotte, NC 28262
- $384,900
- 4
- BD
- 3
- BA
- 2,561
- SqFt




Listing courtesy of Better Homes and Gardens Real Estate Paracle. thenson@paraclerealty.com
- List Price
- $384,900
- MLS#
- 4367729
- Status
- ACTIVE
- Days on Market
- 154
- Property Type
- Residential
- Architectural Style
- Transitional
- Year Built
- 2005
- Price Change
- ▼ $5,000 1786922378
- Bedrooms
- 4
- Bathrooms
- 3
- Full Baths
- 2
- Half Baths
- 1
- Lot Size
- 7,840
- Lot Size Area
- 0.18
- Living Area
- 2,561
- Sq Ft Total
- 2561
- County
- Mecklenburg
- Subdivision
- Withrow Downs II
- Special Conditions
- None
Property Description
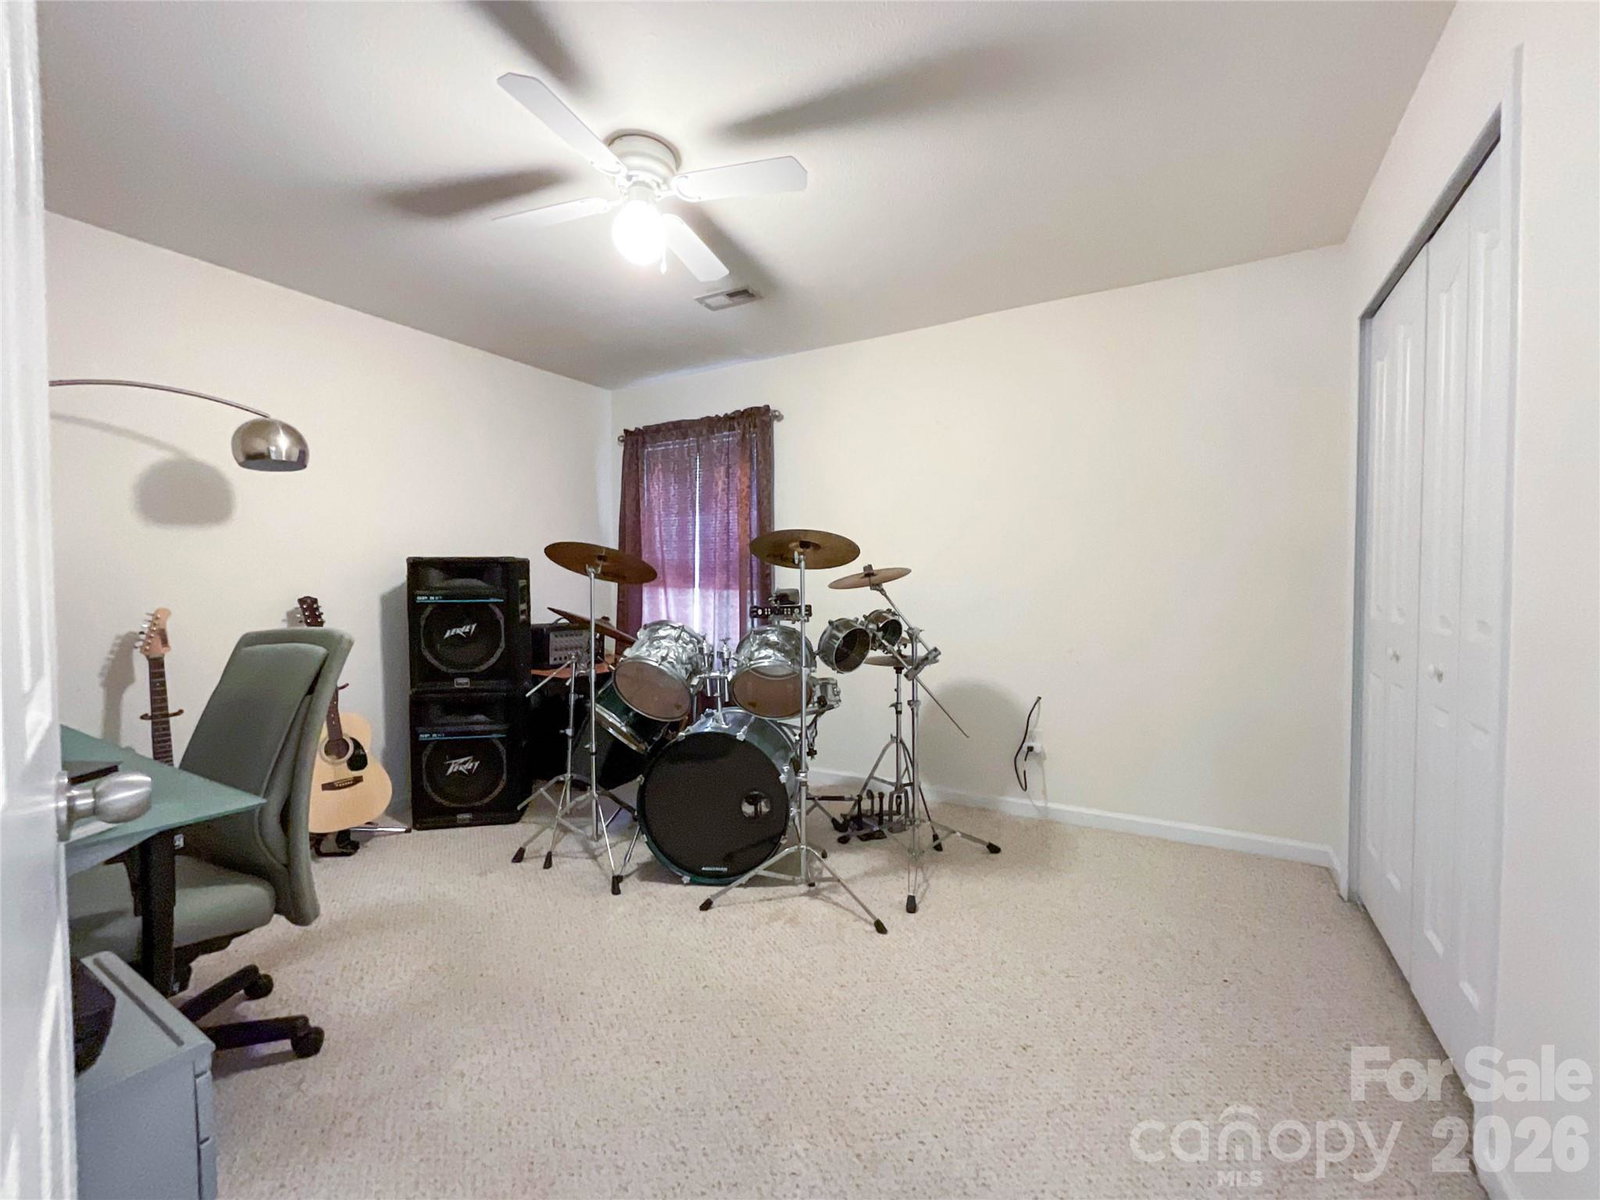
Welcome home! You don't want to miss this one! This open floorplan has tons of natural light and offers the perfect blend of comfort and style! Crown molding throughout downstairs and laminate flooring in living room, dining and kitchen. Dining area includes chair rail and picture frame molding perfect for holidays and gatherings. Cozy great room with large windows features a gas fireplace and looks into private backyard. The kitchen includes tons of storage with warm cherry cabinets, gas range, pantry, generous counter space and a breakfast bar for morning coffee and afternoon snacks. Upstairs you will find the primary suite with vaulted ceiling, walk in closet and an ensuite bath with separate shower, garden tub and dual vanity. Three more spacious bedrooms, a full bath and a versatile loft complete the upstairs. Enjoy the private backyard perfect for entertaining or relaxing. This community offers an outdoor pool and cabana and is close to shopping, restaurants and interstates. And don't miss all the activities in the area. The Truliant Amphitheater, Charlotte Motor Speedway, zMAX Dragway, Concord Mills Mall, Rocky River Golf Club, UNCC and close to the Blue Line light rail. So much to do and so conveniently located to everything! HVAC-2018. Roof-2020
Additional Information
- Hoa Fee
- $390
- Hoa Fee Paid
- Annually
- Community Features
- Cabana, Outdoor Pool
- Fireplace
- Yes
- Interior Features
- Breakfast Bar, Garden Tub, Open Floorplan, Pantry, Walk-In Closet(s)
- Floor Coverings
- Carpet, Laminate, Tile
- Equipment
- Dishwasher, Disposal, Gas Range, Ice Maker, Microwave, Refrigerator
- Foundation
- Slab
- Main Level Rooms
- Dining Area, Living Room, Great Room, Kitchen, Bathroom-Half
- Laundry Location
- In Hall, Laundry Closet, Upper Level
- Heating
- Forced Air
- Water
- City
- Sewer
- Public Sewer
- Exterior Construction
- Stone Veneer, Vinyl
- Roof
- Architectural Shingle
- Parking
- Driveway, Attached Garage, Garage Faces Front
- Driveway
- Concrete, Paved
- Elementary School
- Stoney Creek
- Middle School
- James Martin
- High School
- Julius L. Chambers
- Total Property HLA
- 2561
Mortgage Calculator
“ Based on information submitted to the MLS GRID as of . All data is obtained from various sources and may not have been verified by broker or MLS GRID. Supplied Open House Information is subject to change without notice. All information should be independently reviewed and verified for accuracy. Some IDX listings have been excluded from this website. Properties may or may not be listed by the office/agent presenting the information © 2026 Canopy MLS as distributed by MLS GRID”

Last Updated: