188 Carolina Crossing Drive, York, SC 29745
- $749,900
- 4
- BD
- 4
- BA
- 3,339
- SqFt






Listing courtesy of COMPASS. deborah.hooker@compass.com
- List Price
- $749,900
- MLS#
- 4367522
- Status
- ACTIVE
- Days on Market
- 109
- Property Type
- Residential
- Architectural Style
- Transitional
- Year Built
- 2008
- Price Change
- ▼ $10,000 1784144022
- Bedrooms
- 4
- Bathrooms
- 4
- Full Baths
- 3
- Half Baths
- 1
- Lot Size
- 45,302
- Lot Size Area
- 1.04
- Living Area
- 3,339
- Sq Ft Total
- 3339
- County
- York
- Subdivision
- The Glynns At Carolina Crossing
- Special Conditions
- None
- Waterfront
- Yes
Property Description
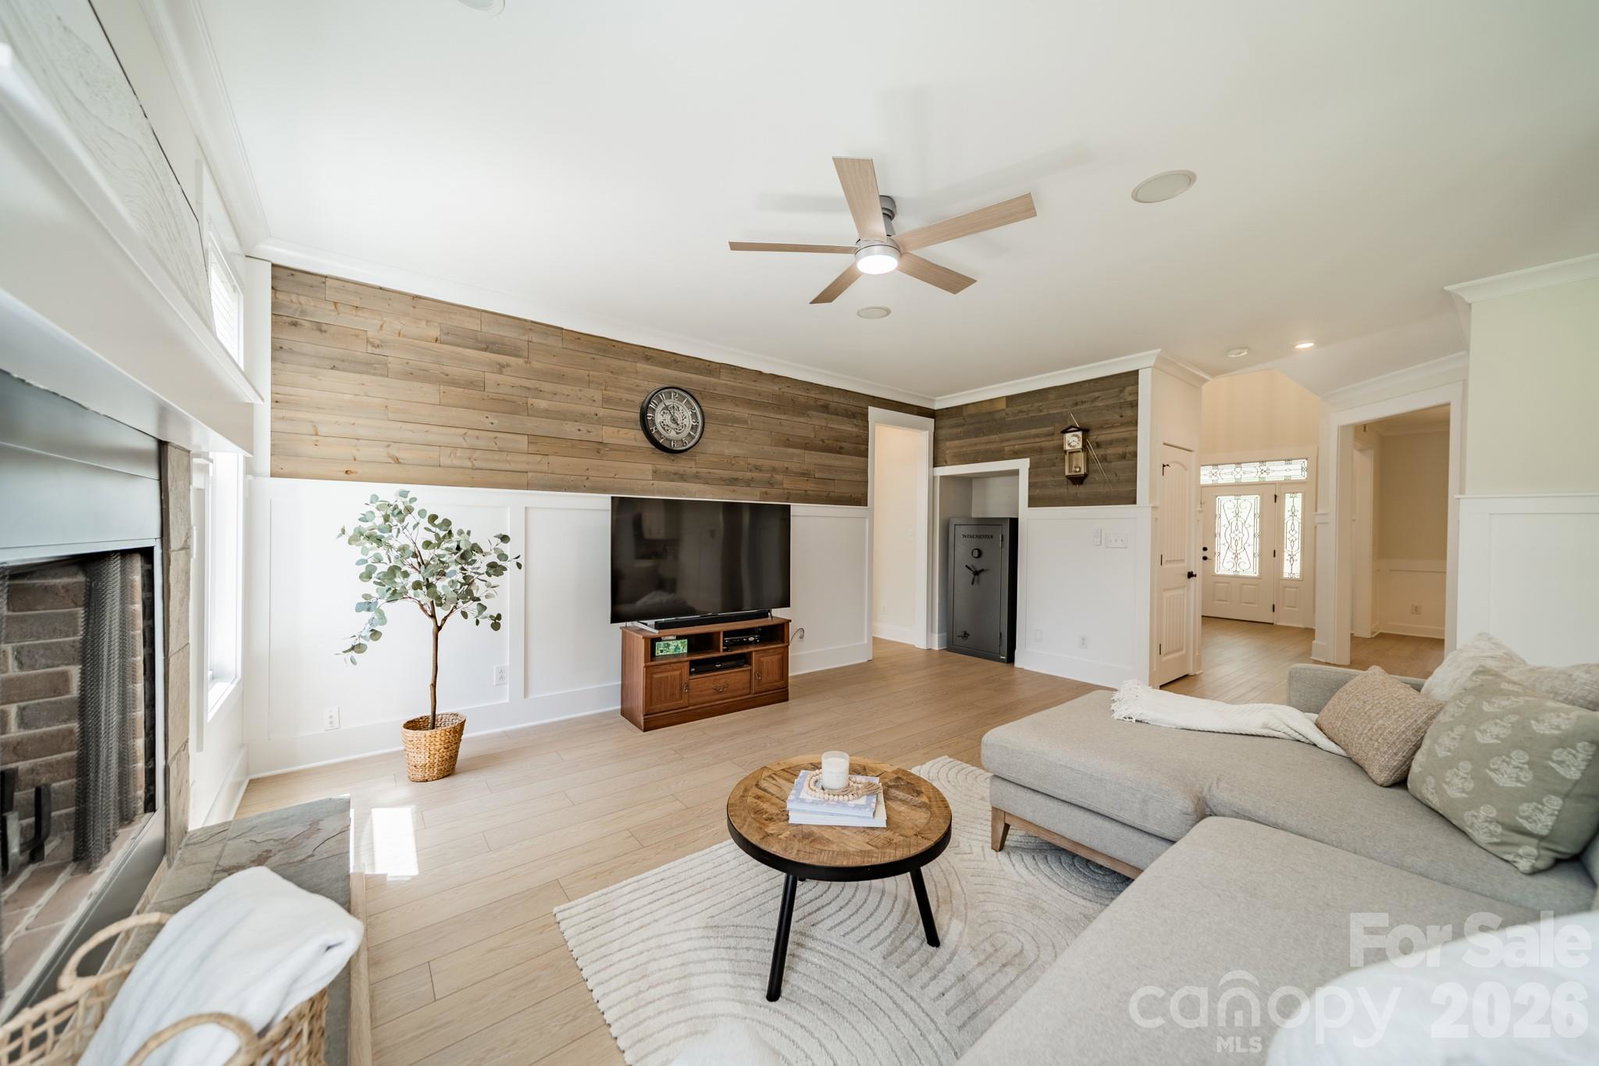
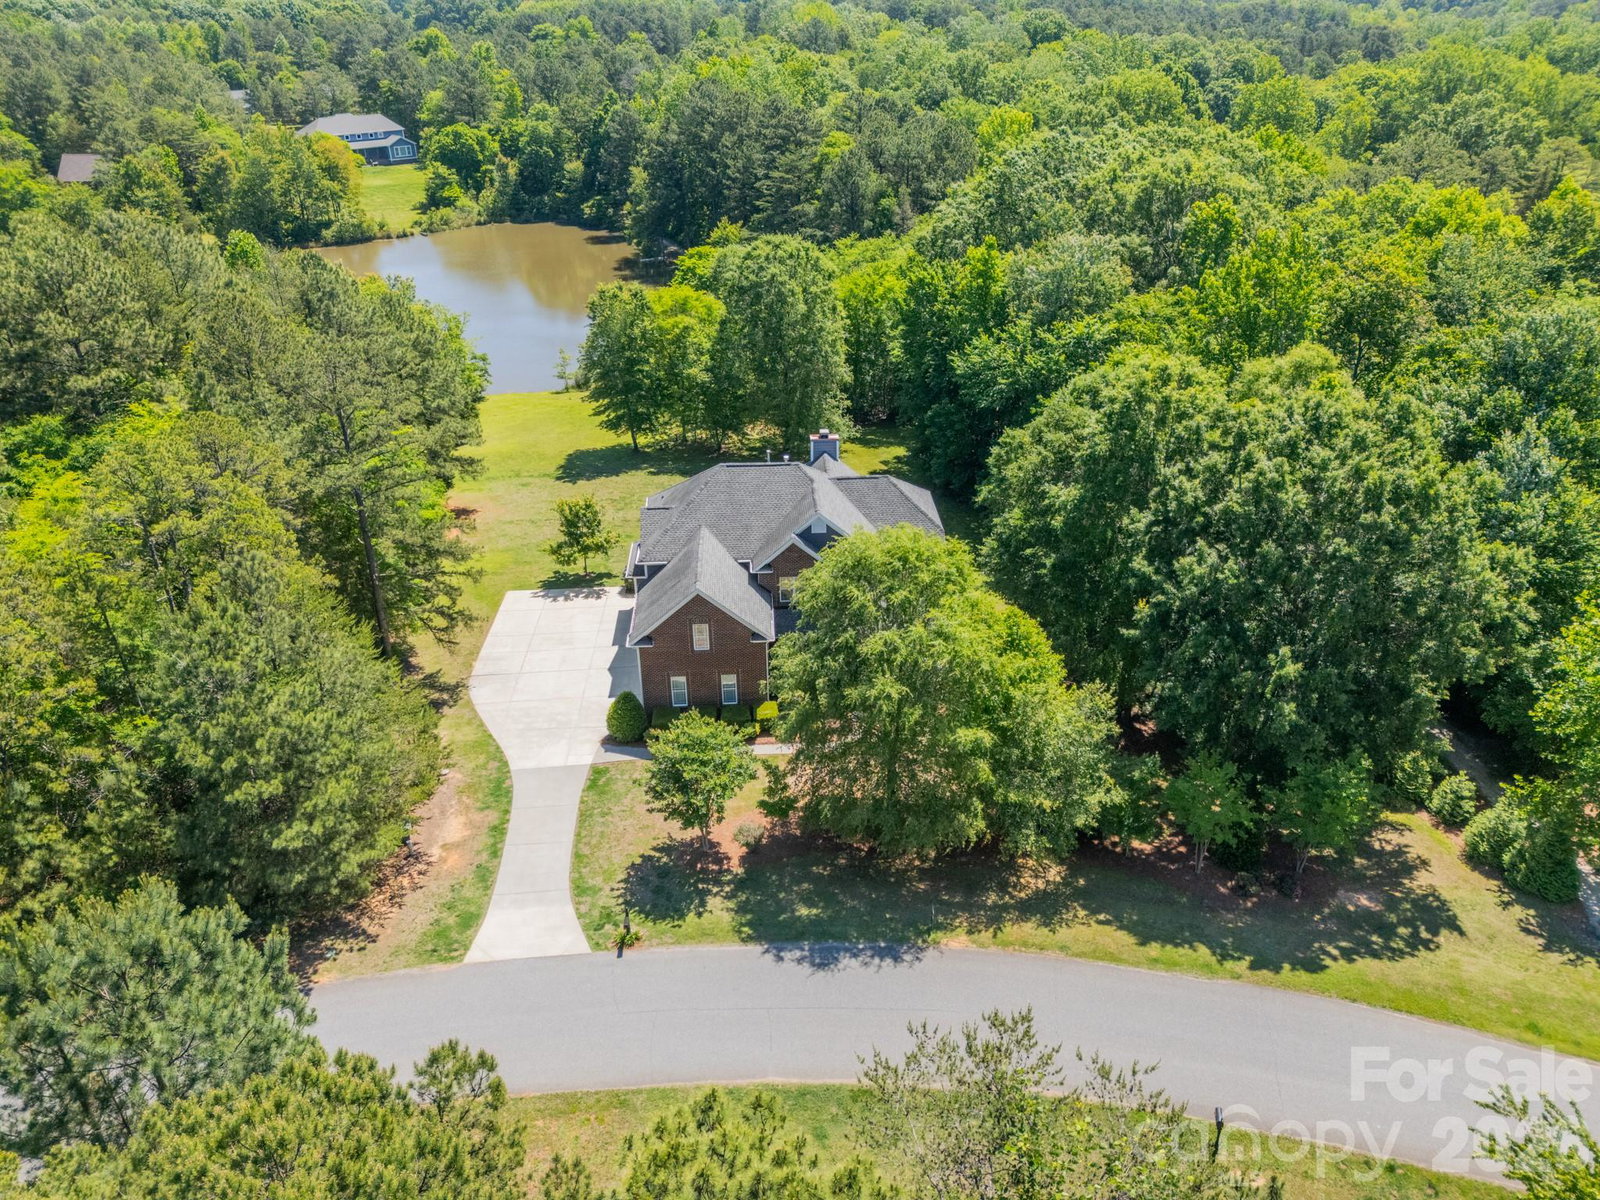
Tucked away on a quiet cul-de-sac, this beautifully updated home offers the perfect blend of comfort, style, and serenity. Enjoy a private backyard oasis with peaceful pond views, ideal for relaxing mornings or evening gatherings. Inside, you’ll find fresh paint throughout, new LVP flooring, plush new carpet, heated kitchen and primary bath floors, and updated light fixtures that create a bright, modern feel. The kitchen shines with brand-new appliances and new countertops, creating a fresh, functional space perfect for both everyday living and entertaining. Thoughtfully refreshed and move-in ready, this home offers a seamless transition for its next owner. Whether you're enjoying the tranquil outdoor setting or the stylish interior upgrades, this property delivers a true sense of retreat while still being conveniently located near everyday amenities.
Additional Information
- Hoa Fee
- $470
- Hoa Fee Paid
- Annually
- Community Features
- Walking Trails
- Fireplace
- Yes
- Interior Features
- Attic Stairs Pulldown, Central Vacuum, Entrance Foyer, Garden Tub, Kitchen Island, Pantry, Walk-In Closet(s), Whirlpool
- Floor Coverings
- Carpet, Tile, Vinyl
- Equipment
- Dishwasher, Disposal, Gas Range, Gas Water Heater, Microwave, Oven, Plumbed For Ice Maker
- Foundation
- Crawl Space
- Main Level Rooms
- Office, Dining Room, Breakfast, Kitchen, Bathroom-Half, Laundry, Great Room, Bedroom(s), Bathroom-Full
- Laundry Location
- Laundry Room, Main Level, Washer Hookup
- Heating
- Central, Forced Air, Natural Gas
- Water
- County Water
- Sewer
- Septic Installed
- Exterior Features
- Above Ground Hot Tub / Spa
- Exterior Construction
- Brick Partial, Fiber Cement
- Parking
- Driveway, Attached Garage, Garage Faces Side
- Driveway
- Concrete, Paved
- Lot Description
- Wooded, Views, Waterfront
- Elementary School
- Hunter Street
- Middle School
- York Intermediate
- High School
- York Comprehensive
- Total Property HLA
- 3339
Mortgage Calculator
“ Based on information submitted to the MLS GRID as of . All data is obtained from various sources and may not have been verified by broker or MLS GRID. Supplied Open House Information is subject to change without notice. All information should be independently reviewed and verified for accuracy. Some IDX listings have been excluded from this website. Properties may or may not be listed by the office/agent presenting the information © 2026 Canopy MLS as distributed by MLS GRID”

Last Updated: