161 Birchwood Drive, Hendersonville, NC 28739
- $1,400,000
- 3
- BD
- 3
- BA
- 3,463
- SqFt






Listing courtesy of Coldwell Banker Advantage. caroline@cbawest.com
- List Price
- $1,400,000
- MLS#
- 4366510
- Status
- ACTIVE UNDER CONTRACT
- Days on Market
- 108
- Property Type
- Residential
- Architectural Style
- Contemporary
- Year Built
- 2013
- Bedrooms
- 3
- Bathrooms
- 3
- Full Baths
- 3
- Lot Size
- 106,722
- Lot Size Area
- 2.45
- Living Area
- 3,463
- Sq Ft Total
- 3463
- County
- Henderson
- Subdivision
- Laurel Park
- Special Conditions
- None
Property Description
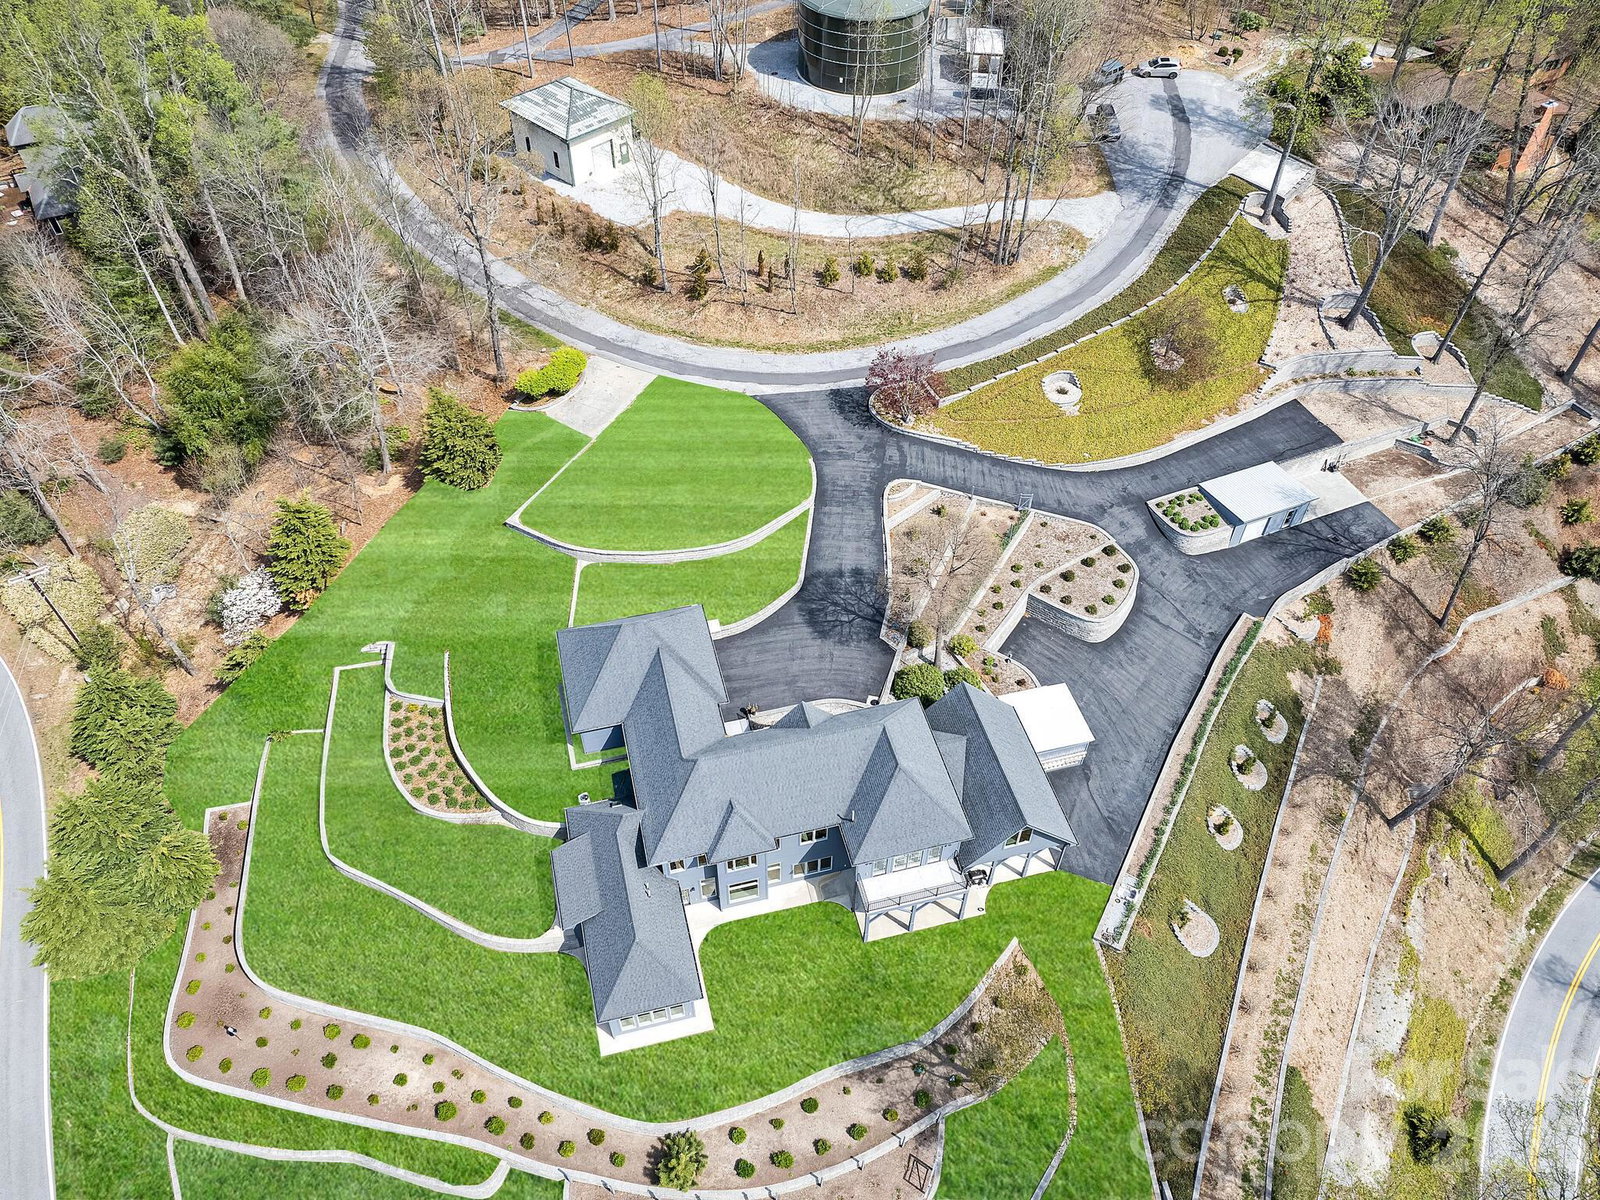
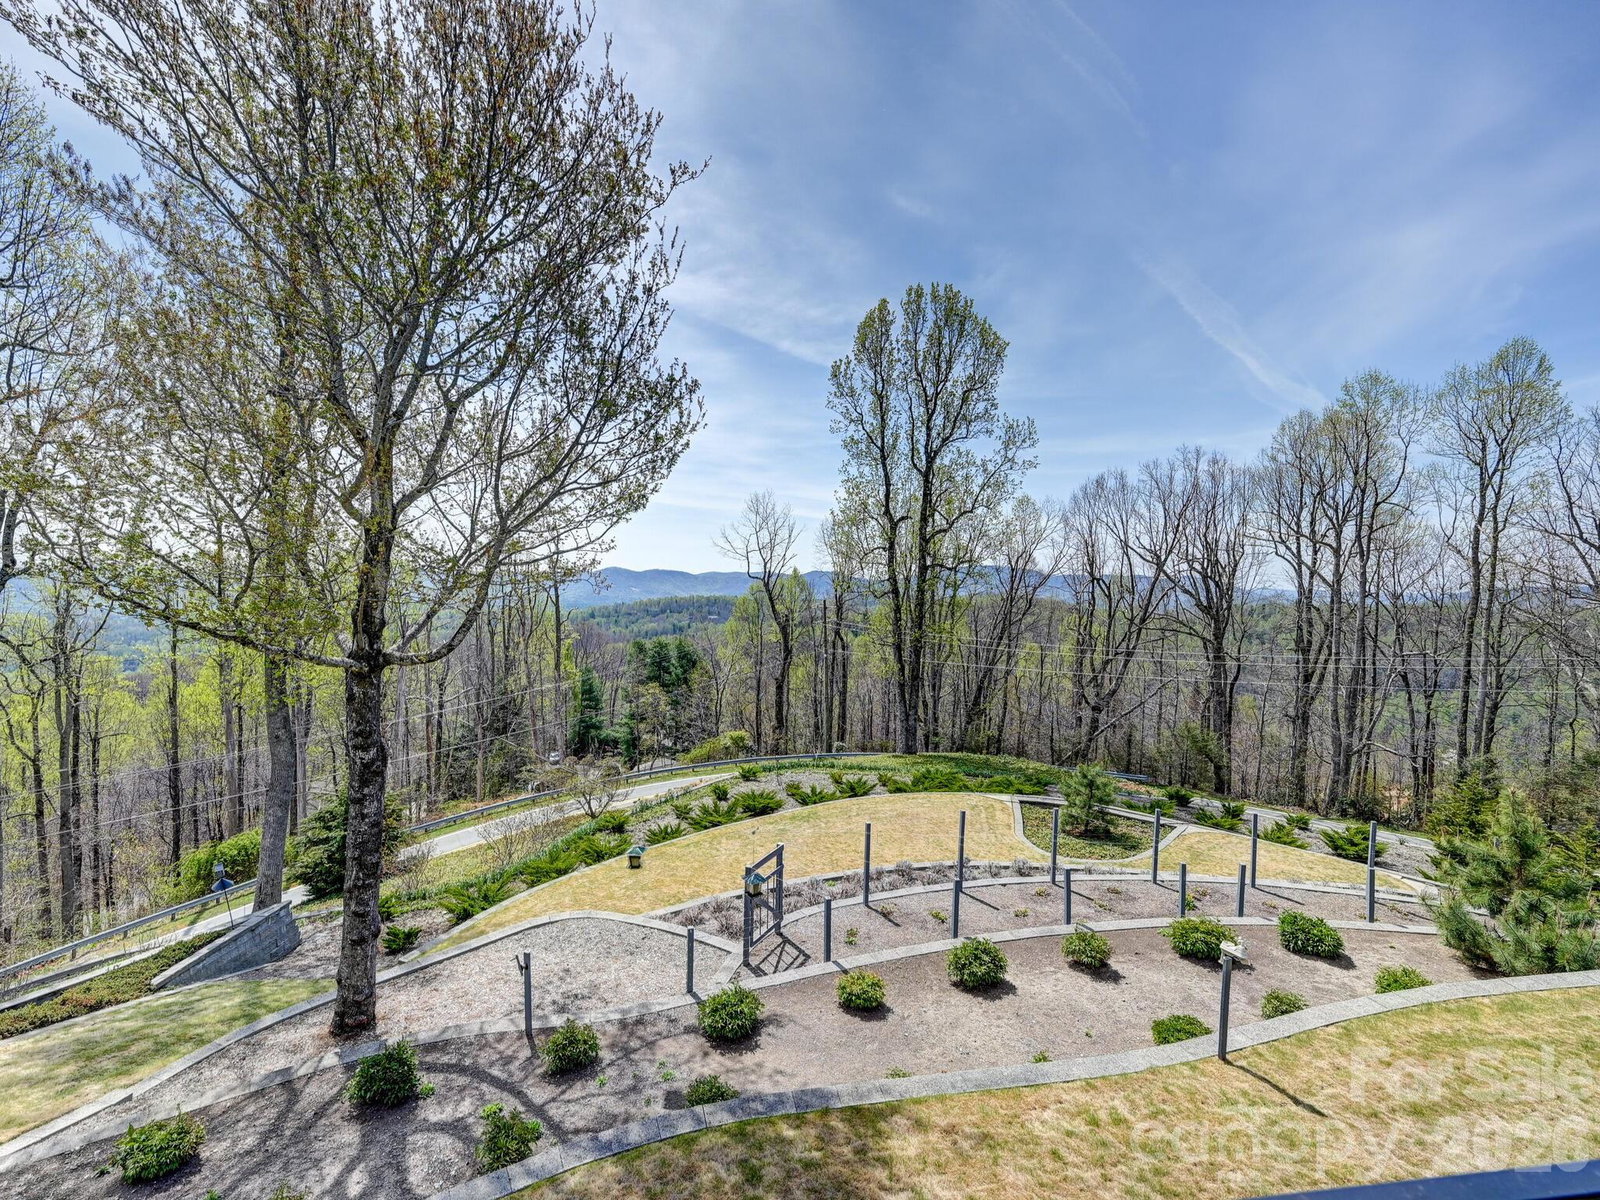
An extraordinary property with extraordinary views in desirable Laurel Park! Experience refined mountain living in this beautifully designed home featuring a truly distinctive floor plan. The main living areas are thoughtfully located on the lower level, creating a seamless blend of comfort, style, and everyday functionality. Energy-efficient hot water radiant heat warms the sleek concrete floors, while southern exposure fills the home with abundant natural light year-round. At the center of the home, the open-concept kitchen impresses with a generous island, premium gas Thermador cooktop, and a striking metal tile subway backsplash. The primary suite offers a private retreat, highlighted by an expansive walk-through closet, a spa-like bath with a tiled step-in shower, a dedicated nook for a hot tub or freestanding tub, and a dual-sink vanity. Additional living spaces include a guest bedroom with a full bath downstairs. Upstairs provides a connected workshop perfect for creative pursuits, and an upper-level bedroom with its own en-suite bath. A spacious fitness room and versatile bonus room provide flexibility for hobbies, work, or relaxation. Exceptional mountain views can be seen from almost every room of the house! A detached outbuilding (built in 2019) with an overhead door adds even more potential, ideal for storage, vehicles, or studio use. Outside, take in sweeping long-range mountain views with both sunrise and sunset vistas, delivering stunning scenery throughout the day. The grounds offer over 2 acres of perennials and flowering trees. The perfect setting for gardening, bird watching and enjoying nature in Western NC. The exterior of the home was painted in September of 2025. This one-of-a-kind property combines luxury, efficiency, and thoughtful design to create an exceptional mountain retreat.
Additional Information
- Interior Features
- Central Vacuum, Entrance Foyer, Hot Tub, Kitchen Island, Open Floorplan, Split Bedroom, Walk-In Closet(s)
- Floor Coverings
- Bamboo, Concrete, Tile, Vinyl
- Equipment
- Dishwasher, Dryer, Exhaust Hood, Gas Water Heater, Refrigerator, Wall Oven, Washer
- Foundation
- Basement
- Main Level Rooms
- Bedroom(s), Exercise Room, Recreation Room, Bathroom-Full
- Laundry Location
- Laundry Room, Main Level, Sink
- Heating
- Forced Air, Heat Pump, Natural Gas, Radiant
- Water
- City
- Sewer
- Septic Installed
- Exterior Features
- Fire Pit
- Exterior Construction
- Fiber Cement, Stone Veneer
- Roof
- Architectural Shingle
- Parking
- Driveway, Attached Garage
- Driveway
- Asphalt, Paved
- Lot Description
- Cul-De-Sac, Private, Views
- Elementary School
- Bruce Drysdale
- Middle School
- Hendersonville
- High School
- Hendersonville
- Zoning
- R-30
- Total Property HLA
- 3463
Mortgage Calculator
“ Based on information submitted to the MLS GRID as of . All data is obtained from various sources and may not have been verified by broker or MLS GRID. Supplied Open House Information is subject to change without notice. All information should be independently reviewed and verified for accuracy. Some IDX listings have been excluded from this website. Properties may or may not be listed by the office/agent presenting the information © 2026 Canopy MLS as distributed by MLS GRID”

Last Updated: