10105 Alexander Martin Avenue, Charlotte, NC 28277
- $447,900
- 3
- BD
- 3
- BA
- 1,834
- SqFt




Listing courtesy of NorthGroup Real Estate LLC. realtor.sam@outlook.com
- List Price
- $447,900
- MLS#
- 4365303
- Status
- ACTIVE
- Days on Market
- 112
- Property Type
- Residential
- Architectural Style
- Traditional
- Year Built
- 2002
- Price Change
- ▼ $7,100 1782626671
- Bedrooms
- 3
- Bathrooms
- 3
- Full Baths
- 2
- Half Baths
- 1
- Lot Size
- 2,570
- Lot Size Area
- 0.059000000000000004
- Living Area
- 1,834
- Sq Ft Total
- 1834
- County
- Mecklenburg
- Subdivision
- Blakeney Greens
- Special Conditions
- None
Property Description
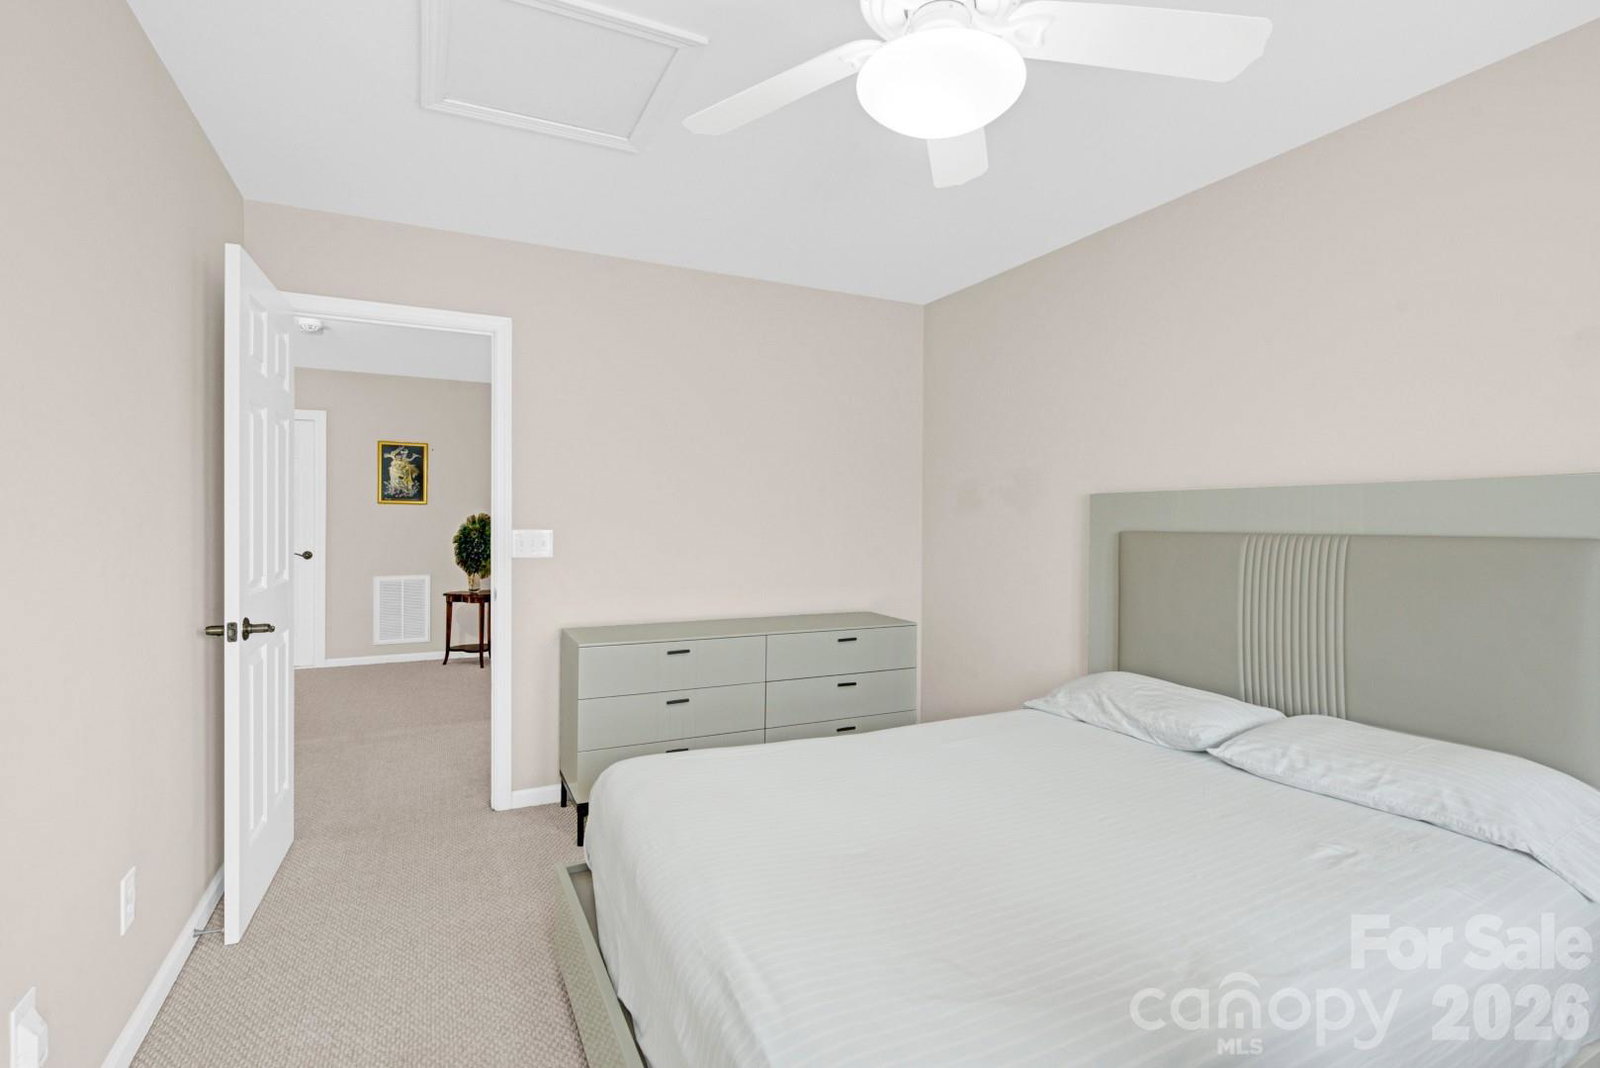
Beautiful End Unit Townhome in Ballantyne with Primary on Main! Location! Location! Location! Welcome to this spacious and open end-unit townhome in the highly sought-after Blakeney Greene neighborhood! The open floor plan showcases a two-story great room with soaring ceilings, ample natural light, picturesque windows and a cozy fireplace—perfect for everyday living and entertaining. Home features a desirable primary bedroom on the main level with a walk-in closet, ensuite bathroom with soaking tub, stand-up shower and dual sinks. Great room opens to breakfast bar with pass through to kitchen. Matching white appliances and pantry for more storage. Dining area off to side for additional seating. Upstairs find open loft space, 2 large bedrooms w/ walk-in closets and 1 full bath with granite vanities. You will love the additional 114sf of finished utility room, not heated, perfect for seasonal storage or hobbies. Enjoy outdoor living with a private patio overlooking green space, no houses behind. Additional highlights include a one-car garage with overhead storage, new upstairs windows. Just minutes to I-485, and walking distance to Blakeney shopping, dining, and entertainment. Located in a top-rated school district, this home offers the perfect combination of comfort, convenience, and value. Don’t miss this Ballantyne gem, A MUST SEE!
Additional Information
- Hoa Fee
- $255
- Hoa Fee Paid
- Monthly
- Community Features
- Outdoor Pool, Sidewalks, Street Lights, Walking Trails
- Fireplace
- Yes
- Interior Features
- Attic Walk In, Garden Tub, Walk-In Closet(s)
- Floor Coverings
- Carpet, Laminate
- Equipment
- Dishwasher, Disposal, Electric Cooktop, Gas Water Heater, Self Cleaning Oven
- Foundation
- Slab
- Main Level Rooms
- Primary Bedroom, Bathroom-Full, Bathroom-Half, Kitchen, Breakfast, Laundry, Living Room
- Laundry Location
- Electric Dryer Hookup, Main Level
- Heating
- Central, Natural Gas
- Water
- City
- Sewer
- Public Sewer
- Exterior Construction
- Vinyl
- Parking
- Driveway, Attached Garage, Garage Door Opener, Garage Faces Front
- Driveway
- Concrete, Paved
- Lot Description
- End Unit, Level
- Elementary School
- Polo Ridge
- Middle School
- Jay M. Robinson
- High School
- Ballantyne Ridge
- Total Property HLA
- 1834
Mortgage Calculator
“ Based on information submitted to the MLS GRID as of . All data is obtained from various sources and may not have been verified by broker or MLS GRID. Supplied Open House Information is subject to change without notice. All information should be independently reviewed and verified for accuracy. Some IDX listings have been excluded from this website. Properties may or may not be listed by the office/agent presenting the information © 2026 Canopy MLS as distributed by MLS GRID”

Last Updated: