120 42nd Avenue Ne Circle, Hickory, NC 28601
- $329,900
- 3
- BD
- 2
- BA
- 2,062
- SqFt




Listing courtesy of True North Realty. brookepelder@gmail.com
- List Price
- $329,900
- MLS#
- 4364282
- Status
- ACTIVE
- Days on Market
- 162
- Property Type
- Residential
- Architectural Style
- Ranch
- Year Built
- 1988
- Price Change
- ▼ $10,000 1787974558
- Bedrooms
- 3
- Bathrooms
- 2
- Full Baths
- 2
- Lot Size
- 14,374
- Lot Size Area
- 0.33
- Living Area
- 2,062
- Sq Ft Total
- 2062
- County
- Catawba
- Subdivision
- Holly Hills
- Special Conditions
- None
Property Description
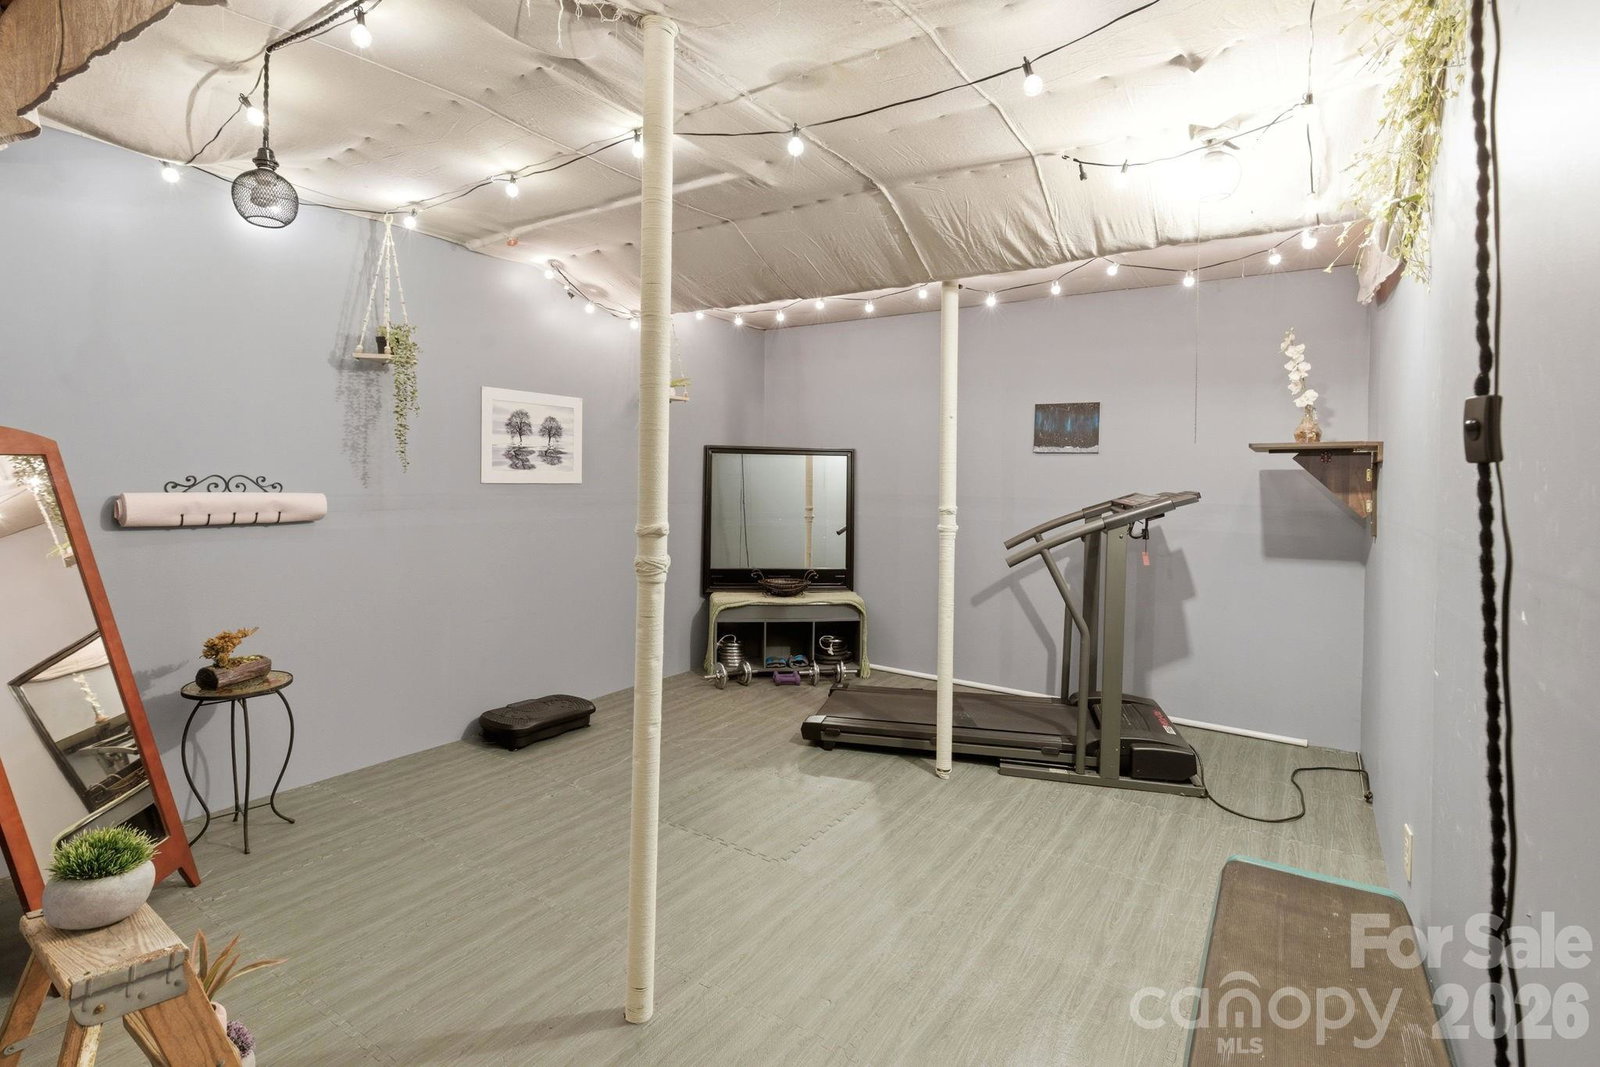
**Up to $7,000 Buyer Incentive Available!** Seller offering $5,000 toward buyer closing costs, plus qualified buyers may receive an additional lender credit of up to $2,000 when using the preferred lender. Funds may be applied toward closing costs or an interest rate buy-down. Subject to acceptable offer, buyer qualification, and lender guidelines. Welcome to a home that offers something today's new construction simply can't replicate—character, flexibility, and an established setting that's been thoughtfully cared for over time. Nestled in one of Hickory's desirable established neighborhoods, this property offers mature landscaping, generous outdoor living space, and a sense of privacy that many newer communities simply can't provide. Inside, you'll quickly discover this is anything but a cookie-cutter floor plan. The main level is designed for comfortable everyday living with a spacious living area, dedicated dining space, primary suite with private bath, second bedroom, additional full bath, and a versatile office or flex room that can easily adapt to your family's needs. The lower level is where this home truly separates itself from the competition. Whether you're dreaming of the ultimate game room, media space, entertaining area, home gym, hobby room, or multigenerational living, you'll appreciate the expansive recreation room complete with a custom bar, additional guest space, abundant storage, and a large unfinished area offering endless possibilities for future expansion. Quality improvements throughout include Andersen windows that fill the home with natural light while providing long-term energy efficiency and value. Step outside and enjoy outdoor spaces designed for relaxing, entertaining, and making memories—surrounded by mature trees and landscaping that create a welcoming setting rarely found in newer developments. Conveniently located just minutes from shopping, dining, medical facilities, and everything Hickory has to offer, this home combines location, flexibility, and character in a way that's increasingly difficult to find. If you've been searching for a home with personality, functional space, and room to truly live—not just a house that looks like every other one on the block—this is one you'll want to experience in person!
Additional Information
- Interior Features
- Drop Zone, Walk-In Closet(s)
- Floor Coverings
- Carpet, Tile, Vinyl
- Equipment
- Dishwasher, Electric Cooktop, Electric Oven, Electric Range, Gas Water Heater, Microwave, Refrigerator
- Foundation
- Basement
- Main Level Rooms
- Primary Bedroom, Bedroom(s), Bathroom-Full, Bathroom-Full, Kitchen, Office, Dining Area, Living Room, Flex Space
- Laundry Location
- Common Area, In Kitchen
- Heating
- Forced Air, Natural Gas, Other - See Remarks
- Water
- City
- Sewer
- Public Sewer
- Exterior Construction
- Wood
- Roof
- Architectural Shingle
- Parking
- Driveway
- Driveway
- Concrete, Paved
- Lot Description
- Corner Lot, Level, Sloped
- Elementary School
- Jenkins
- Middle School
- Northview
- High School
- Hickory
- Total Property HLA
- 2062
- Master on Main Level
- Yes
Mortgage Calculator
“ Based on information submitted to the MLS GRID as of . All data is obtained from various sources and may not have been verified by broker or MLS GRID. Supplied Open House Information is subject to change without notice. All information should be independently reviewed and verified for accuracy. Some IDX listings have been excluded from this website. Properties may or may not be listed by the office/agent presenting the information © 2026 Canopy MLS as distributed by MLS GRID”

Last Updated: