6650 Berewick Commons Parkway, Charlotte, NC 28278
- $325,000
- 3
- BD
- 3
- BA
- 1,784
- SqFt




Listing courtesy of Lifestyle International Realty. mikegtherealtor@gmail.com
- List Price
- $325,000
- MLS#
- 4363843
- Status
- ACTIVE
- Days on Market
- 159
- Property Type
- Residential
- Year Built
- 2016
- Price Change
- ▼ $3,000 1788906396
- Bedrooms
- 3
- Bathrooms
- 3
- Full Baths
- 2
- Half Baths
- 1
- Living Area
- 1,784
- Sq Ft Total
- 1784
- County
- Mecklenburg
- Subdivision
- Stonehaven at Berewick
- Special Conditions
- None
Property Description
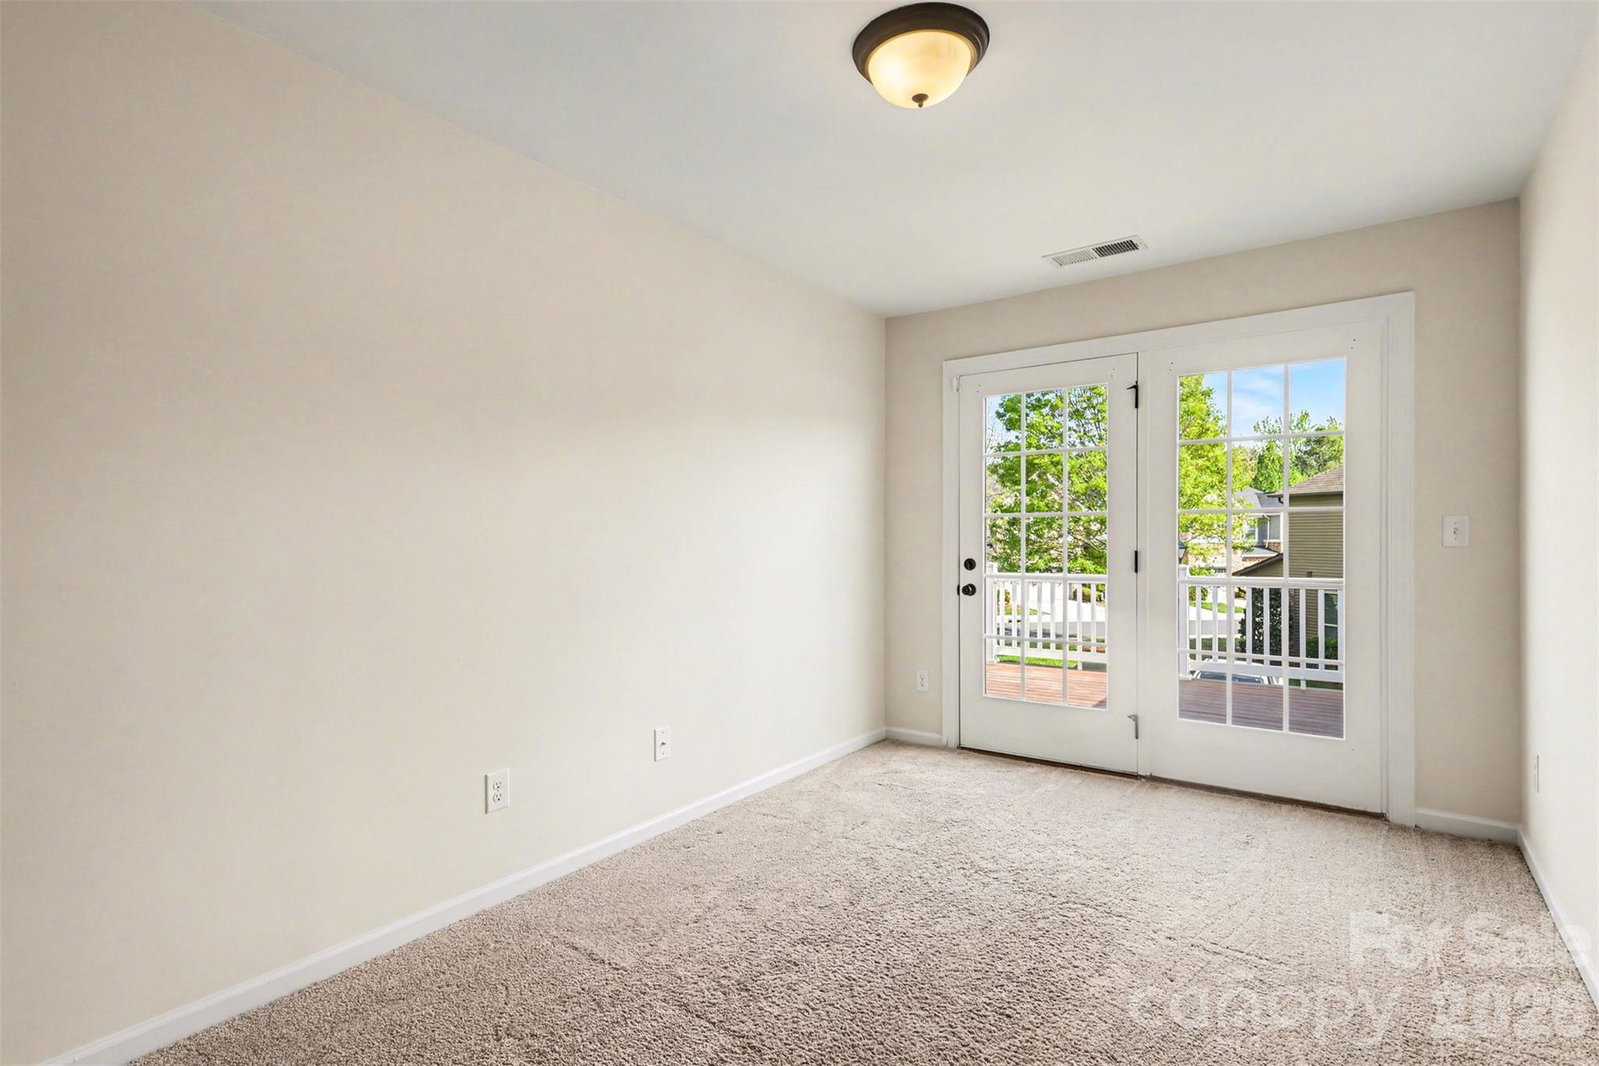
Motivated Seller, Priced Under Appraised Value! Welcome to 6650 Berewick Commons Pkwy, a beautifully maintained 3 bedroom, 2.5 bath townhome offering comfort, style, and convenience. This move in ready home features brand new appliances, quartz countertops, a spacious private balcony, and a 2 car attached garage. Located in Stonehaven at Berewick, residents enjoy community amenities including a resort-style pool, fitness center, dog park, volleyball, basketball and tennis courts, plus scenic trails and greenways. Conveniently located near Charlotte Premium Outlets, Charlotte Douglas International Airport, Uptown Charlotte, major roadways, shopping, dining, and everyday essentials. Property may also qualify for 100% financing and additional closing cost and/or down payment assistance through participating lender programs. Buyer to verify eligibility and program requirements. A must-see opportunity in a highly desirable location!
Additional Information
- Hoa Fee
- $295
- Hoa Fee Paid
- Monthly
- Community Features
- Clubhouse, Dog Park, Outdoor Pool, Playground, Pond, Sport Court, Walking Trails
- Fireplace
- Yes
- Equipment
- Dishwasher, Oven, Refrigerator with Ice Maker
- Foundation
- Slab
- Main Level Rooms
- Kitchen, Living Room
- Laundry Location
- Laundry Room
- Heating
- Central, Natural Gas
- Water
- City
- Sewer
- Public Sewer
- Exterior Construction
- Stone, Vinyl
- Parking
- Attached Garage, Parking Space(s)
- Driveway
- Concrete, Paved
- Elementary School
- Unspecified
- Middle School
- Unspecified
- High School
- Unspecified
- Zoning
- CC
- Total Property HLA
- 1784
Mortgage Calculator
“ Based on information submitted to the MLS GRID as of . All data is obtained from various sources and may not have been verified by broker or MLS GRID. Supplied Open House Information is subject to change without notice. All information should be independently reviewed and verified for accuracy. Some IDX listings have been excluded from this website. Properties may or may not be listed by the office/agent presenting the information © 2026 Canopy MLS as distributed by MLS GRID”

Last Updated: