6311 Highway 205 Highway, Marshville, NC 28103
- $679,999
- 4
- BD
- 3
- BA
- 2,833
- SqFt




Listing courtesy of Central Carolina Real Estate Group LLC. robinmovesnc@gmail.com
- List Price
- $679,999
- MLS#
- 4356683
- Status
- ACTIVE
- Days on Market
- 171
- Property Type
- Residential
- Architectural Style
- Farmhouse, Modern
- Year Built
- 2024
- Price Change
- ▼ $5,001 1784936576
- Bedrooms
- 4
- Bathrooms
- 3
- Full Baths
- 2
- Half Baths
- 1
- Lot Size
- 83,635
- Lot Size Area
- 1.92
- Living Area
- 2,833
- Sq Ft Total
- 2833
- County
- Union
- Subdivision
- New Salem Estates
- Special Conditions
- None
Property Description
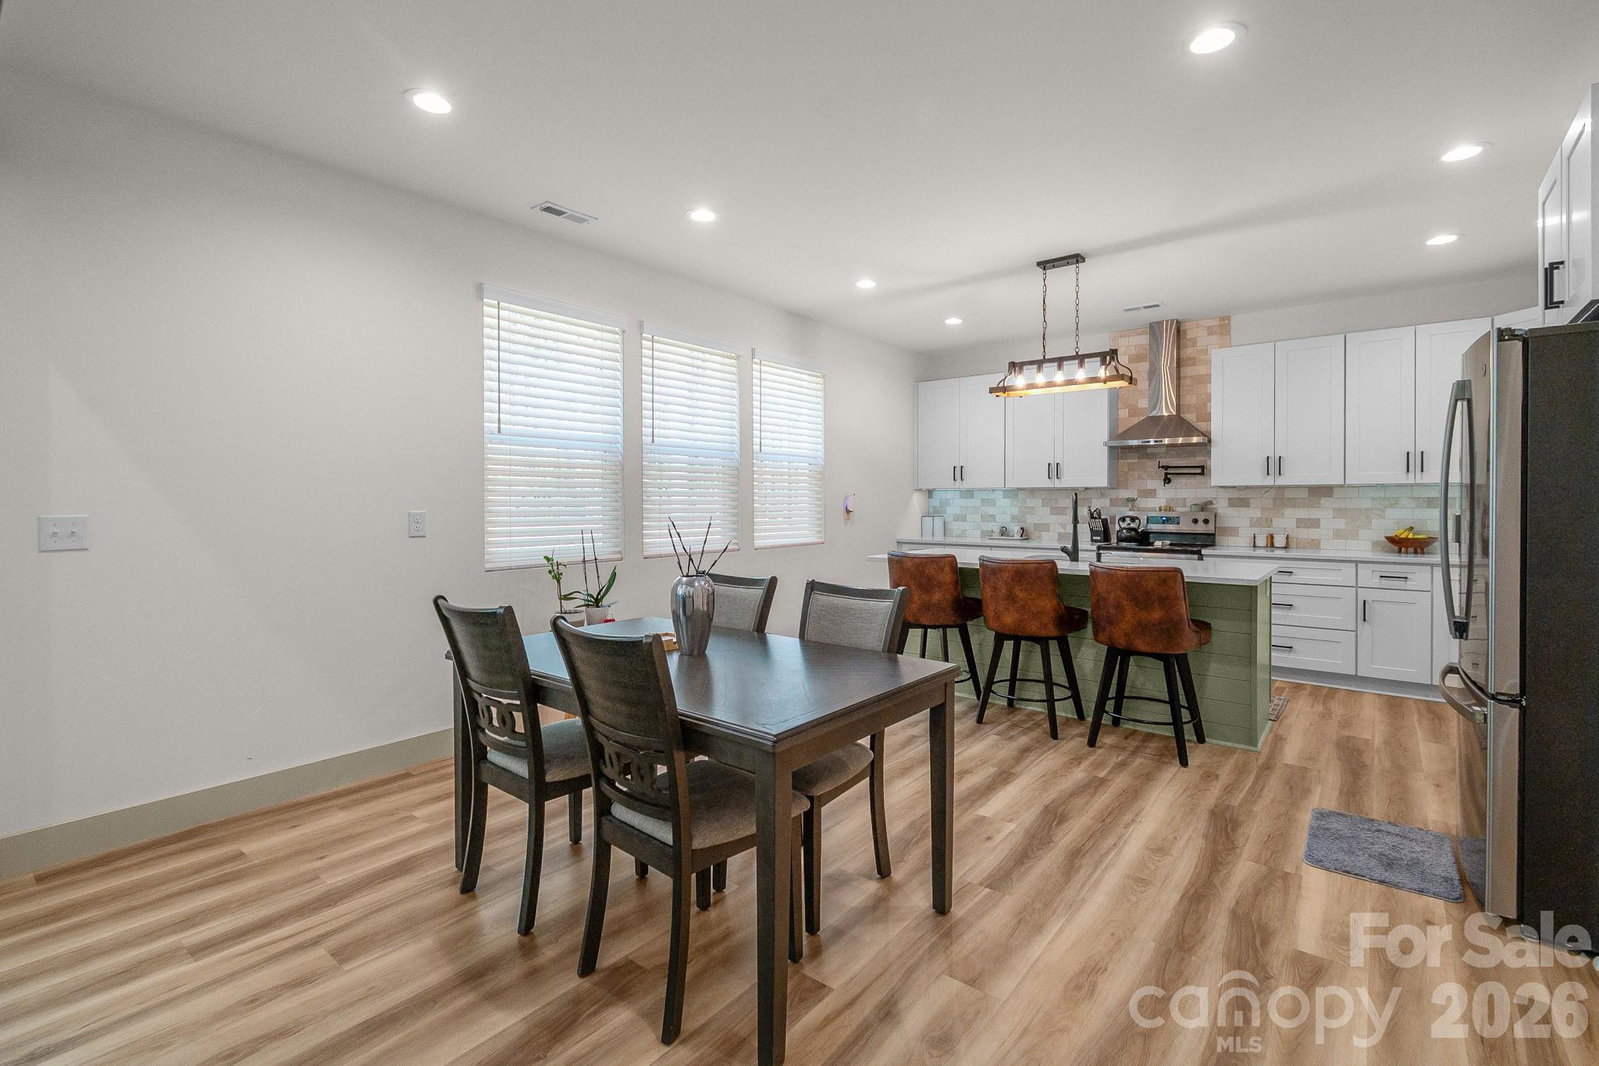
Almost New Modern Farmhouse on Nearly 2 Acres Surrounded by Beautiful Pines in Marshville! Built in 2024, this beautifully crafted custom home offers the perfect blend of modern design and peaceful country living. Relax on the spacious covered front porch with cedar columns and watch the sunrise while enjoying your morning coffee overlooking the quiet natural surroundings. Inside, you'll find a spacious family room with a soaring 12-foot ceiling, an open layout perfect for entertaining, and custom Red Oak stair railings and steps that add warmth and character. The kitchen is the heart of the home, featuring a large 7-foot island with seating, tile backsplash, white shaker cabinets, stainless steel appliances, a breakfast area, and pantry. The refrigerator, washer, and dryer convey, making this home truly move-in ready. The Primary Suite is conveniently located on the main level, offering privacy and comfort. This inviting retreat includes tray ceilings, a cozy reading nook, and a spacious walk-in closet with a professional closet organization system. The Primary Bathroom features a frameless glass tiled shower, freestanding soaking tub, and a 72" double vanity. Upstairs you’ll find three additional bedrooms with one being oversized and a versatile bonus room, providing flexible space for guests, hobbies, or a home office. Since purchasing the home, the owners have added several thoughtful upgrades including custom blinds throughout the entire home (including doors), a whole-house water filtration system, and LeafFilter gutter protection. LVP flooring for the upstairs bedrooms is still in the box and will convey with the home should the new buyer wish to replace the current carpet. Tucked among beautiful mature pines on nearly 2 private acres, this home offers peaceful country living while remaining conveniently located to Monroe, Oakboro, and Locust. Located in the desirable New Salem/Piedmont School District, it provides the perfect blend of privacy, space, and accessibility.
Additional Information
- Interior Features
- Entrance Foyer, Garden Tub, Kitchen Island, Open Floorplan, Walk-In Closet(s)
- Floor Coverings
- Carpet, Tile, Vinyl
- Equipment
- Dishwasher, Disposal, Dryer, Electric Range, Electric Water Heater, Exhaust Fan, Exhaust Hood, Microwave, Refrigerator, Washer
- Foundation
- Slab
- Main Level Rooms
- Primary Bedroom, Bathroom-Half, Kitchen, Family Room, Dining Room, Breakfast, Laundry
- Laundry Location
- Laundry Room, Main Level, Sink
- Heating
- Electric
- Water
- Well
- Sewer
- Septic Installed
- Exterior Construction
- Fiber Cement
- Parking
- Driveway, Attached Garage, Garage Faces Side
- Driveway
- Concrete, Gravel
- Lot Description
- Wooded
- Elementary School
- New Salem
- Middle School
- Piedmont
- High School
- Piedmont
- Builder Name
- Eden Custom Homes
- Total Property HLA
- 2833
- Master on Main Level
- Yes
Mortgage Calculator
“ Based on information submitted to the MLS GRID as of . All data is obtained from various sources and may not have been verified by broker or MLS GRID. Supplied Open House Information is subject to change without notice. All information should be independently reviewed and verified for accuracy. Some IDX listings have been excluded from this website. Properties may or may not be listed by the office/agent presenting the information © 2026 Canopy MLS as distributed by MLS GRID”

Last Updated: