308 Rankin Avenue, Lowell, NC 28098
- $369,900
- 4
- BD
- 3
- BA
- 2,062
- SqFt




Listing courtesy of Premier South. janajoy4yourhome@gmail.com
- List Price
- $369,900
- MLS#
- 4356576
- Status
- ACTIVE
- Days on Market
- 141
- Property Type
- Residential
- Architectural Style
- Traditional
- Year Built
- 1956
- Price Change
- ▼ $5,000 1779763778
- Bedrooms
- 4
- Bathrooms
- 3
- Full Baths
- 2
- Half Baths
- 1
- Lot Size
- 19,166
- Lot Size Area
- 0.44
- Living Area
- 2,062
- Sq Ft Total
- 2062
- County
- Gaston
- Subdivision
- No Neighborhood
- Special Conditions
- None
- Waterfront Features
- None
Property Description
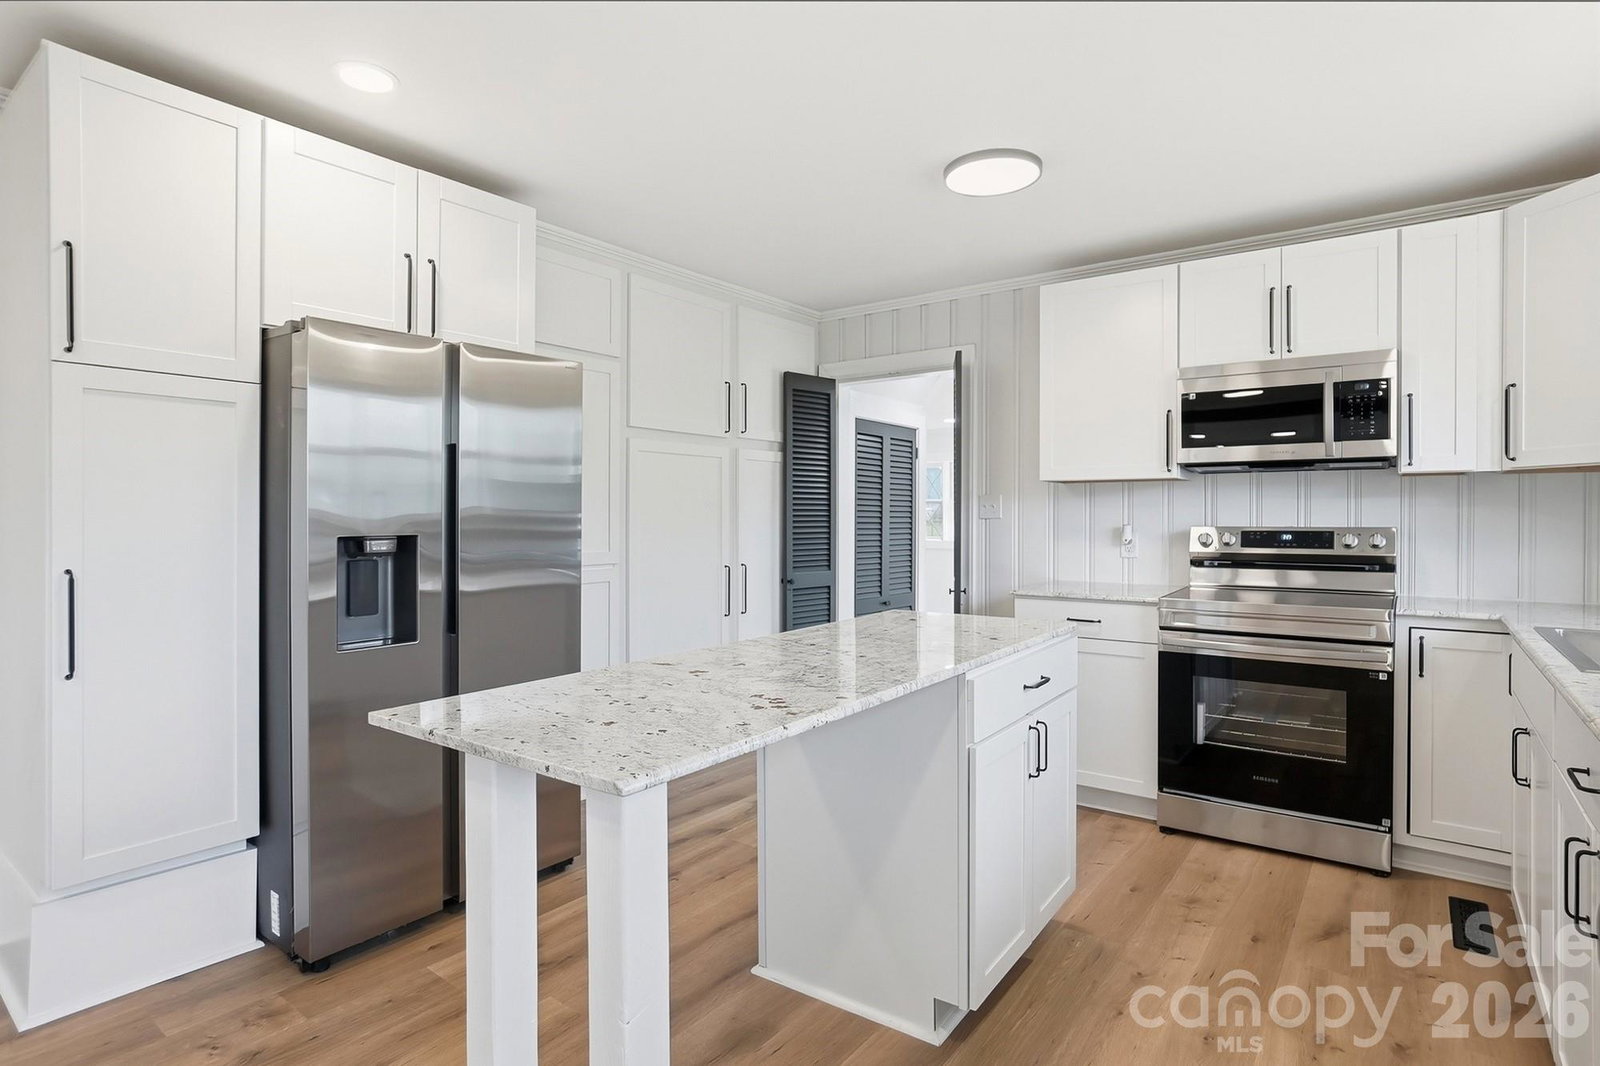
Welcome home to the perfect blend of modern convenience and good-old-days charm. Tucked away on a quiet dead-end street, this beautifully updated 4-bedroom, 2.5-bath home offers space, function, character, and a location that is hard to beat — less than five minutes to I-85, restaurants, shopping, George Poston Park, walking trails, and access to the Carolina Thread Trail. Inside, you’ll love the gorgeous renovated kitchen featuring an island, all-new appliances, abundant storage, and thoughtful designer touches throughout. The home also offers all-new LVP flooring, updated bathrooms, a custom primary closet, beautiful fixture selections, and generous storage. The sellers thoughtfully preserved the unique gingerbread windows, adding a special touch of character that makes this home feel truly one of a kind. With a spacious living room, wood-burning fireplaces, and a large peaceful backyard, this home invites you to slow down and enjoy life — game nights by the fire, bikes on the dead-end street, and time spent outside with the people you love. Recent improvements include a new HVAC system, water heater, majority of windows replaced, and newly completed landscaping. A storage shed adds extra functionality out back. Best of all, all work was permitted and completed by licensed professionals. This home delivers the best of both worlds: modern updates, everyday convenience, and a nostalgic sense of home.
Additional Information
- Community Features
- None
- Fireplace
- Yes
- Interior Features
- Entrance Foyer, Kitchen Island, Walk-In Closet(s)
- Floor Coverings
- Vinyl
- Equipment
- Dishwasher, Disposal, Electric Range, Electric Water Heater, Microwave, Refrigerator with Ice Maker, Washer/Dryer
- Foundation
- Crawl Space
- Main Level Rooms
- Primary Bedroom, Bathroom-Full, Bathroom-Half, Kitchen, Living Room, Family Room, Dining Area
- Laundry Location
- In Bathroom, Main Level
- Heating
- Heat Pump
- Water
- City
- Sewer
- Public Sewer
- Exterior Construction
- Brick Full, Fiber Cement
- Roof
- Architectural Shingle
- Parking
- Driveway
- Driveway
- Asphalt, Paved
- Lot Description
- Level, Wooded
- Elementary School
- Lowell
- Middle School
- Holbrook
- High School
- Ashbrook
- Total Property HLA
- 2062
- Master on Main Level
- Yes
Mortgage Calculator
“ Based on information submitted to the MLS GRID as of . All data is obtained from various sources and may not have been verified by broker or MLS GRID. Supplied Open House Information is subject to change without notice. All information should be independently reviewed and verified for accuracy. Some IDX listings have been excluded from this website. Properties may or may not be listed by the office/agent presenting the information © 2026 Canopy MLS as distributed by MLS GRID”

Last Updated: