221 Shadowbrook Way, Camden, SC 29020
- $365,000
- 4
- BD
- 3
- BA
- 2,210
- SqFt




Listing courtesy of NorthGroup Real Estate LLC. christine@christinemontes.com
- List Price
- $365,000
- MLS#
- 4353175
- Status
- ACTIVE
- Days on Market
- 181
- Property Type
- Residential
- Architectural Style
- Traditional
- Year Built
- 2023
- Price Change
- ▼ $15,000 1785959488
- Bedrooms
- 4
- Bathrooms
- 3
- Full Baths
- 2
- Half Baths
- 1
- Lot Size
- 16,552
- Lot Size Area
- 0.38
- Living Area
- 2,210
- Sq Ft Total
- 2210
- County
- Kershaw
- Subdivision
- Friendship Hill Farms
- Special Conditions
- None
- Waterfront Features
- Other - See Remarks
Property Description
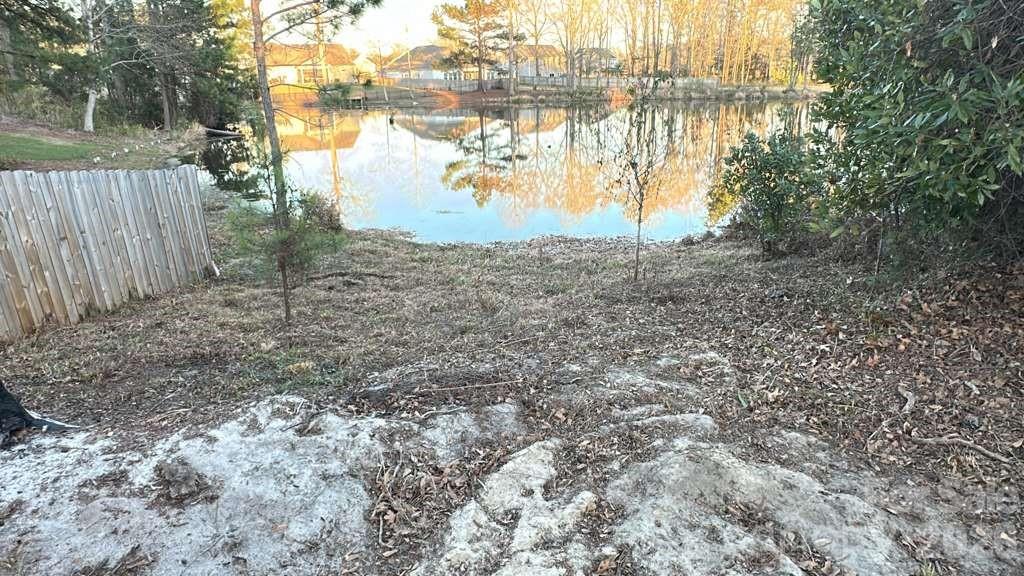
This beautiful 4 bedroom home on over a third of an acre with a fully stocked pond is a peaceful retreat only minutes away from restaurants and retail. Built in 2023 this home features a fabulous open floor plan incorporating the kitchen, dining and living areas and includes stainless steel appliances, quartz countertops, a large island, gas range, walk-in pantry, deck with view of pond, gas fireplace, luxury vinyl plank flooring, and a powder room. The upstairs includes all bedrooms, laundry room, 2 full baths with stone countertops, and a spacious loft area creating a separate private living area away from the main floor. The airy primary bedroom includes lots of light, an en-suite bath, tiled shower, stone countertops, linen closet, large walk-in closet, and views of the private backyard and water. The bottom floor is a huge unfinished walkout basement leading to a spacious backyard and pond. The basement is plumbed for a full bath and ready for your upfit. The garage has ample room for storage and larger vehicles. $600 Appraisal Credit for qualified borrowers with our preferred lender.
Additional Information
- Hoa Fee Paid
- Quarterly
- Fireplace
- Yes
- Interior Features
- Walk-In Closet(s), Walk-In Pantry
- Floor Coverings
- Carpet, Vinyl
- Equipment
- Disposal, Dryer, Electric Oven, Exhaust Hood, Gas Cooktop, Microwave, Refrigerator with Ice Maker, Washer/Dryer
- Foundation
- Basement
- Main Level Rooms
- Kitchen, Breakfast, Dining Room
- Laundry Location
- Upper Level
- Heating
- Central, Electric, Heat Pump
- Water
- County Water
- Sewer
- Septic Installed
- Exterior Construction
- Vinyl
- Roof
- Architectural Shingle
- Parking
- Driveway, Garage Door Opener, Garage Faces Front
- Driveway
- Concrete
- Lot Description
- Pond(s), Wooded, Views
- Elementary School
- Camden
- Middle School
- Camden
- High School
- Camden
- Builder Name
- Lennar
- Total Property HLA
- 2210
Mortgage Calculator
“ Based on information submitted to the MLS GRID as of . All data is obtained from various sources and may not have been verified by broker or MLS GRID. Supplied Open House Information is subject to change without notice. All information should be independently reviewed and verified for accuracy. Some IDX listings have been excluded from this website. Properties may or may not be listed by the office/agent presenting the information © 2026 Canopy MLS as distributed by MLS GRID”

Last Updated: