167 S Main Street, Richburg, SC 29729
- $362,500
- 4
- BD
- 3
- BA
- 3,063
- SqFt




Listing courtesy of Century 21 First Choice. elisencsc@gmail.com
- List Price
- $362,500
- MLS#
- 4344470
- Status
- ACTIVE
- Days on Market
- 198
- Property Type
- Residential
- Year Built
- 1998
- Price Change
- ▼ $2,500 1783385517
- Bedrooms
- 4
- Bathrooms
- 3
- Full Baths
- 3
- Lot Size
- 33,541
- Lot Size Area
- 0.77
- Living Area
- 3,063
- Sq Ft Total
- 3063
- County
- Chester
- Subdivision
- No Neighborhood
- Special Conditions
- None
- Waterfront Features
- Other - See Remarks
Property Description
MOTIVATED SELLER! Beautifully updated 4-bedroom, 3-bath home offering over 3,000 sq. ft. of flexible living space on nearly one acre in Richburg. The main level features a renovated kitchen with granite countertops, soft-close cabinetry, updated flooring, modern lighting, and crown molding throughout. The partially finished walk-out basement provides exceptional versatility with a separate entrance, second kitchen, and additional living areas suitable for guests or multigenerational living. Exterior highlights include a large rear deck, screened porch, spacious yard, and dedicated gardening area. The property is located approximately 0.5 miles from I-77, providing convenient access to restaurants, grocery stores, gas stations, pharmacy services, and other daily amenities. Richburg Park is located roughly 0.25 miles away, and local elementary, middle, and high schools are all within approximately one mile. This home offers small-town living with easy access to surrounding communities: approx. 17 minutes to Chester, 20 minutes to Lancaster, 25 minutes to Rock Hill, 45 minutes to Charlotte, and 50 minutes to Columbia. Lake Wateree is also within close proximity for boating, fishing, and outdoor recreation. With generous living space, an adaptable floor plan, and convenient access to major destinations, this property is ready for its next owner.
Additional Information
- Community Features
- None
- Fireplace
- Yes
- Interior Features
- Kitchen Island, Pantry, Wet Bar
- Floor Coverings
- Laminate, Tile
- Equipment
- Dishwasher, Electric Oven, Electric Range, Microwave, Plumbed For Ice Maker
- Foundation
- Basement
- Main Level Rooms
- Primary Bedroom, Bedroom(s), Bedroom(s), Kitchen, Dining Room
- Laundry Location
- In Basement
- Heating
- Natural Gas
- Water
- City
- Sewer
- Public Sewer
- Exterior Construction
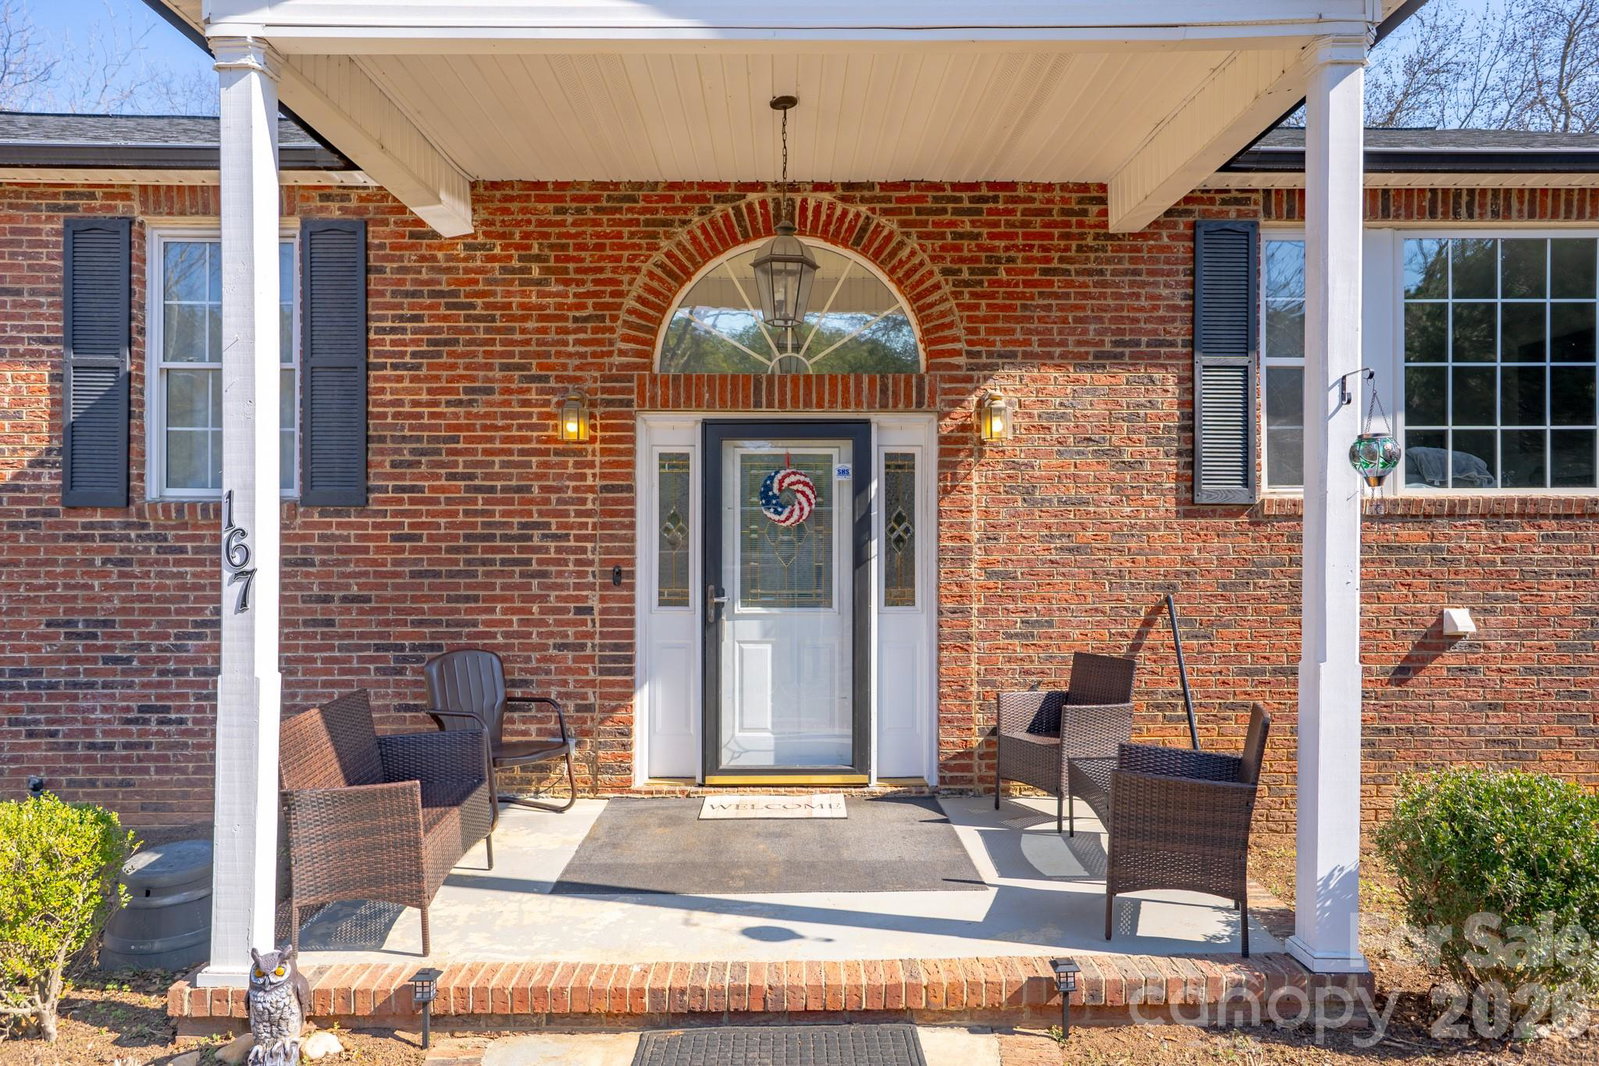
- Brick Full
- Roof
- Architectural Shingle
- Parking
- Driveway
- Driveway
- Stone, Dirt
- Lot Description
- Corner Lot, Sloped, Wooded
- Elementary School
- Lewisville
- Middle School
- Lewisville
- High School
- Lewisville
- Total Property HLA
- 3063
- Master on Main Level
- Yes
Mortgage Calculator
“ Based on information submitted to the MLS GRID as of . All data is obtained from various sources and may not have been verified by broker or MLS GRID. Supplied Open House Information is subject to change without notice. All information should be independently reviewed and verified for accuracy. Some IDX listings have been excluded from this website. Properties may or may not be listed by the office/agent presenting the information © 2026 Canopy MLS as distributed by MLS GRID”

Last Updated: