7957 Glen Abbey Circle, Stanley, NC 28164
- $1,030,000
- 6
- BD
- 5
- BA
- 5,253
- SqFt




Listing courtesy of Keller Williams Unified. donnasintay@kw.com
Sold listing courtesy of Century 21 DiGioia Realty
- Sold Price
- $1,030,000
- List Price
- $1,050,000
- MLS#
- 4327946
- Status
- CLOSED
- Days on Market
- 70
- Property Type
- Residential
- Year Built
- 2007
- Closing Date
- Feb 23, 2026
- Bedrooms
- 6
- Bathrooms
- 5
- Full Baths
- 4
- Half Baths
- 1
- Lot Size
- 23,304
- Lot Size Area
- 0.535
- Living Area
- 5,253
- Sq Ft Total
- 5253
- County
- Lincoln
- Subdivision
- Cowans Ford Park
- Special Conditions
- None
Property Description
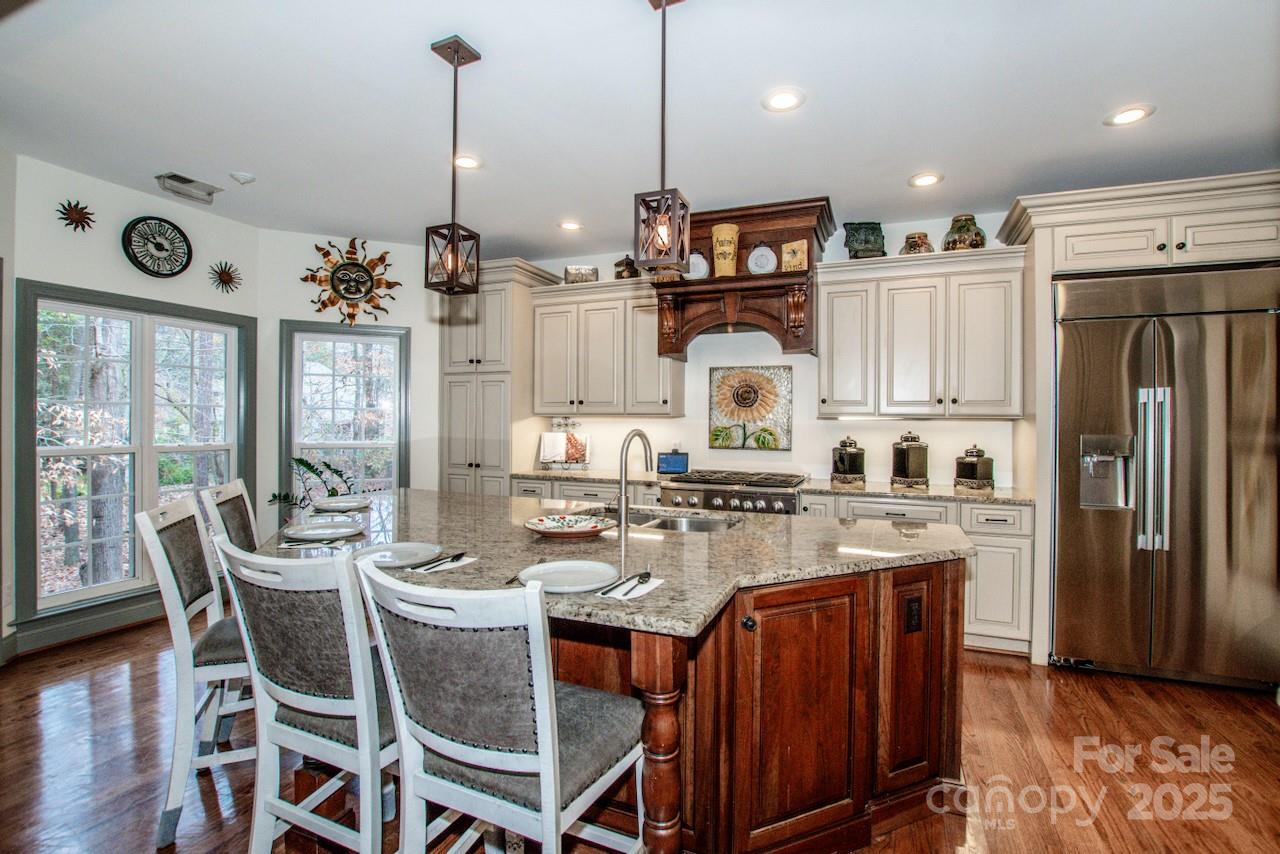
This Stunning 6 Bedroom, 4.5 Bath home offers luxurious living with soaring ceilings, beautiful hardwoods, coffered & tray ceiling details and modern fixtures. Gourmet Kitchen features granite countertops, custom cabinetry w slide-out drawers, a large LG refrigerator that conveys, microwave/convection oven, gas top Range, two pantry options, built-in cookbook shelving connected to an oversized screened sunroom. The Primary en-suite resides on the Main level and boasts tall ceilings, dual closets, a Jacuzzi tub, tiled shower, comfort height dual sinks, and direct access to the Sunroom. An additional 2 Bedrooms on the main level in a split floorplan from the Primary Bedroom. The second story boasts a private guest escape with 2 Bedrooms, a Den & full Bath. Storage abounds on this floor! A convenient drop zone is located off the 3-car garage. The fabulous finished basement offers a true getaway with billiards area, full-bath, fireplace, pretty architectural touches, granite countertops, a beverage fridge with space for an additional refrigerator, wet bar, two bedrooms and a theater, plus private backyard stair access leading to the upper level and sunroom. Outdoor living is enhanced by a stamped concrete patio with covered ceiling, perfect for relaxing or entertaining. Close by Cornelius & Denver, Stanley is tucked away yet close everything you want access to. This is an amazing location to Charlotte... from I77 or Hwy 16. Come visit!
Additional Information
- Hoa Fee
- $325
- Hoa Fee Paid
- Annually
- Fireplace
- Yes
- Interior Features
- Attic Walk In, Cable Prewire, Drop Zone, Entrance Foyer, Kitchen Island, Open Floorplan, Pantry, Split Bedroom, Storage, Walk-In Closet(s), Walk-In Pantry, Whirlpool
- Floor Coverings
- Carpet, Tile, Vinyl, Wood
- Equipment
- Bar Fridge, Convection Oven, Dishwasher, Disposal, Electric Oven, Electric Water Heater, Exhaust Fan, Gas Cooktop, Ice Maker, Microwave, Refrigerator, Refrigerator with Ice Maker, Self Cleaning Oven, Wall Oven, Warming Drawer, Wine Refrigerator
- Foundation
- Basement
- Main Level Rooms
- Dining Room, Bathroom-Half, Primary Bedroom, Bathroom-Full, Bedroom(s), Bathroom-Full, Bathroom-Half, Bedroom(s)
- Laundry Location
- Main Level
- Heating
- Heat Pump, Natural Gas
- Water
- City
- Sewer
- Public Sewer
- Exterior Construction
- Hard Stucco
- Roof
- Architectural Shingle
- Parking
- Attached Garage, Garage Faces Side, Keypad Entry
- Driveway
- Concrete, Paved
- Lot Description
- Wooded
- Elementary School
- Catawba Springs
- Middle School
- East Lincoln
- High School
- East Lincoln
- Total Property HLA
- 5253
- Master on Main Level
- Yes
Mortgage Calculator
“ Based on information submitted to the MLS GRID as of . All data is obtained from various sources and may not have been verified by broker or MLS GRID. Supplied Open House Information is subject to change without notice. All information should be independently reviewed and verified for accuracy. Some IDX listings have been excluded from this website. Properties may or may not be listed by the office/agent presenting the information © 2026 Canopy MLS as distributed by MLS GRID”

Last Updated: