4415 Laurel Ridge Drive, Lenoir, NC 28645
- $695,000
- 4
- BD
- 4
- BA
- 3,288
- SqFt




Listing courtesy of Better Homes and Gardens Real Estate Foothills. Mike.Kelly@BetterFoothills.com
- List Price
- $695,000
- MLS#
- 4290774
- Status
- ACTIVE
- Days on Market
- 350
- Property Type
- Residential
- Year Built
- 1994
- Price Change
- ▼ $34,900 1780620706
- Bedrooms
- 4
- Bathrooms
- 4
- Full Baths
- 3
- Half Baths
- 1
- Lot Size
- 656,449
- Lot Size Area
- 15.07
- Living Area
- 3,288
- Sq Ft Total
- 3288
- County
- Caldwell
- Subdivision
- Highland Meadows
- Special Conditions
- None
Property Description
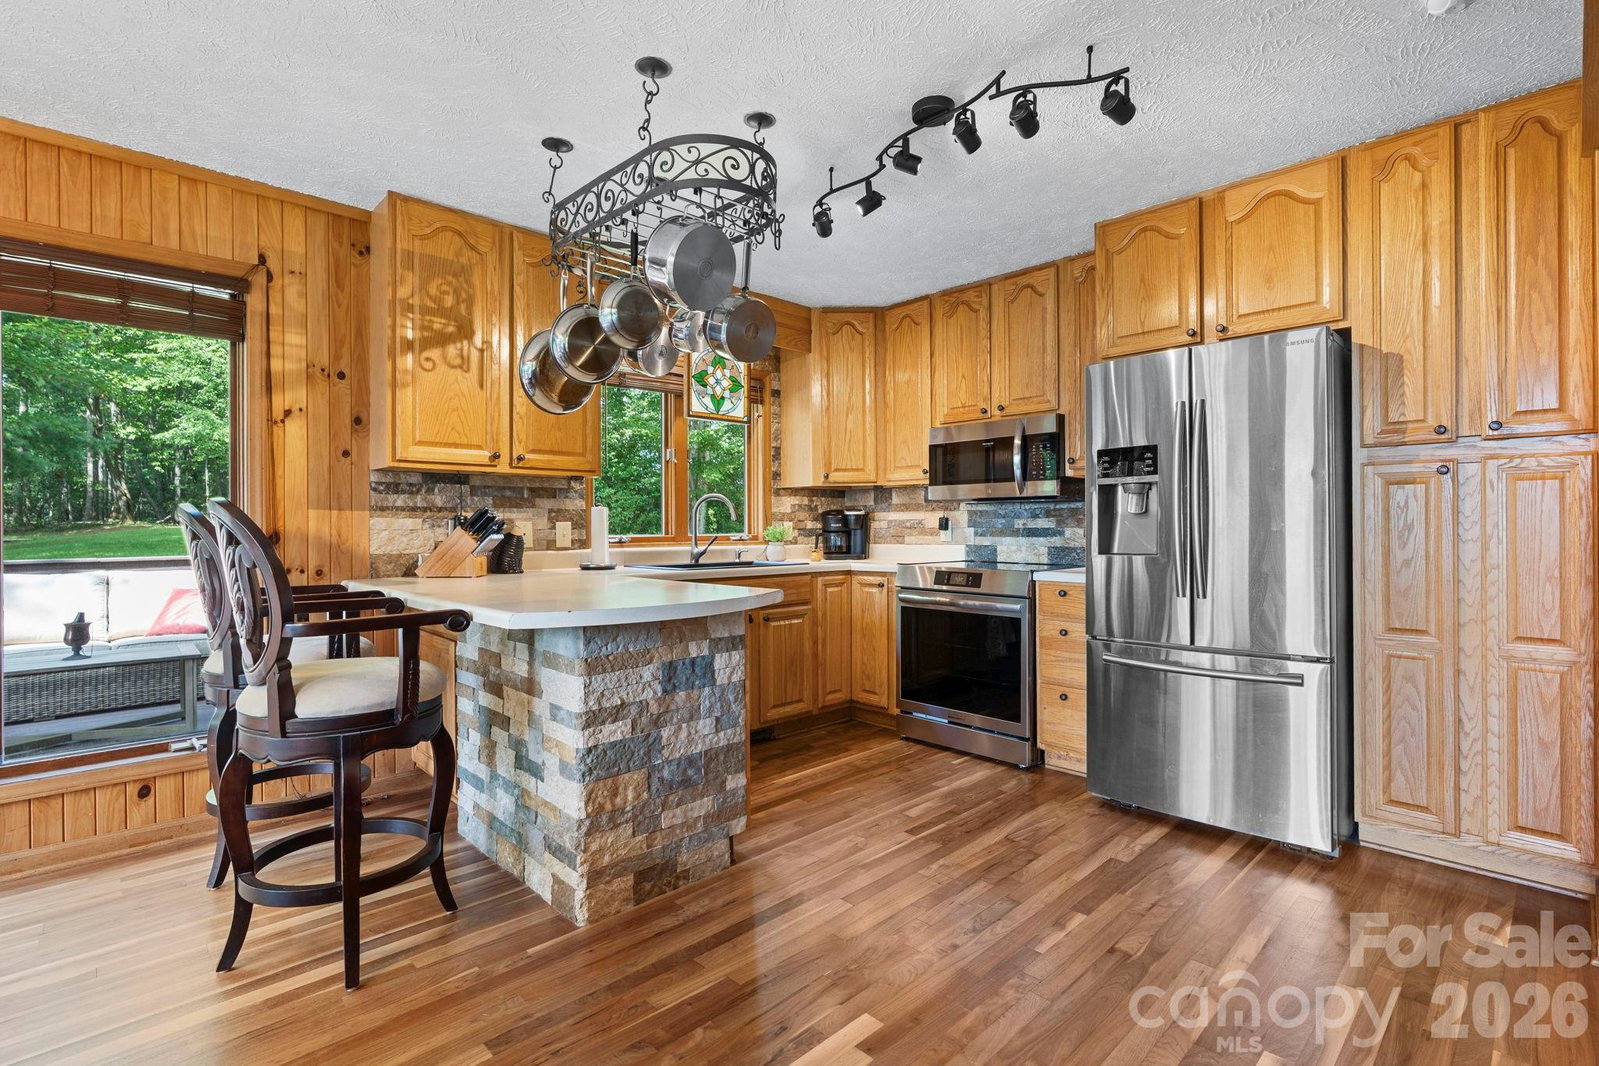
Discover this stunning 4BR/3.5BA mountain retreat on nearly 15 acres in Lenoir, NC, with breathtaking long-range views from inside and the expansive wraparound deck. The main level offers a living room with a wall of windows and a cozy stone wood-burning fireplace, plus a spacious family room great for movie nights or game days. The primary suite is also on the main level with direct deck access—allowing you to take in the scenery. Upstairs features 3 additional bedrooms and a full bath. The walk-out basement includes a game room, music room, gym area, second fireplace, and another full bath. Outdoors, enjoy level yard space with a fire pit and a shed ready to become your workshop or art studio. Quiet and secluded, yet just a short drive to downtown Lenoir, Blowing Rock, and scenic hiking trails, this home is great for year-round living or a vacation escape. Schedule your showing today—properties like this are rare!
Additional Information
- Hoa Fee
- $400
- Hoa Fee Paid
- Annually
- Community Features
- Gated
- Fireplace
- Yes
- Floor Coverings
- Carpet, Laminate, Tile, Wood
- Equipment
- Dishwasher, Electric Range, Microwave
- Foundation
- Basement
- Main Level Rooms
- Primary Bedroom, Living Room, Kitchen, Dining Area, Family Room, Bathroom-Full, Bathroom-Half
- Laundry Location
- Main Level
- Heating
- Heat Pump, Propane
- Water
- Well
- Sewer
- Septic Installed
- Exterior Features
- Fire Pit
- Exterior Construction
- Brick Full
- Roof
- Architectural Shingle
- Parking
- Driveway
- Driveway
- Concrete, Gravel
- Lot Description
- Steep Slope, Wooded, Views
- Elementary School
- Kings Creek
- Middle School
- Kings Creek
- High School
- Hibriten
- Total Property HLA
- 3288
- Master on Main Level
- Yes
Mortgage Calculator
“ Based on information submitted to the MLS GRID as of . All data is obtained from various sources and may not have been verified by broker or MLS GRID. Supplied Open House Information is subject to change without notice. All information should be independently reviewed and verified for accuracy. Some IDX listings have been excluded from this website. Properties may or may not be listed by the office/agent presenting the information © 2026 Canopy MLS as distributed by MLS GRID”

Last Updated: