1376 Whistling Lane, York, SC 29745
- $555,000
- 4
- BD
- 3
- BA
- 2,914
- SqFt




Listing courtesy of Coldwell Banker Realty. rhawkins@cbcarolinas.com
- List Price
- $555,000
- MLS#
- 4290672
- Status
- ACTIVE
- Days on Market
- 352
- Property Type
- Residential
- Year Built
- 2020
- Price Change
- ▼ $5,000 1776309799
- Bedrooms
- 4
- Bathrooms
- 3
- Full Baths
- 3
- Lot Size
- 6,969
- Lot Size Area
- 0.16
- Living Area
- 2,914
- Sq Ft Total
- 2914
- County
- York
- Subdivision
- The Manors at Handsmill
- Special Conditions
- None
- Waterfront Features
- Boat Slip Community
Property Description
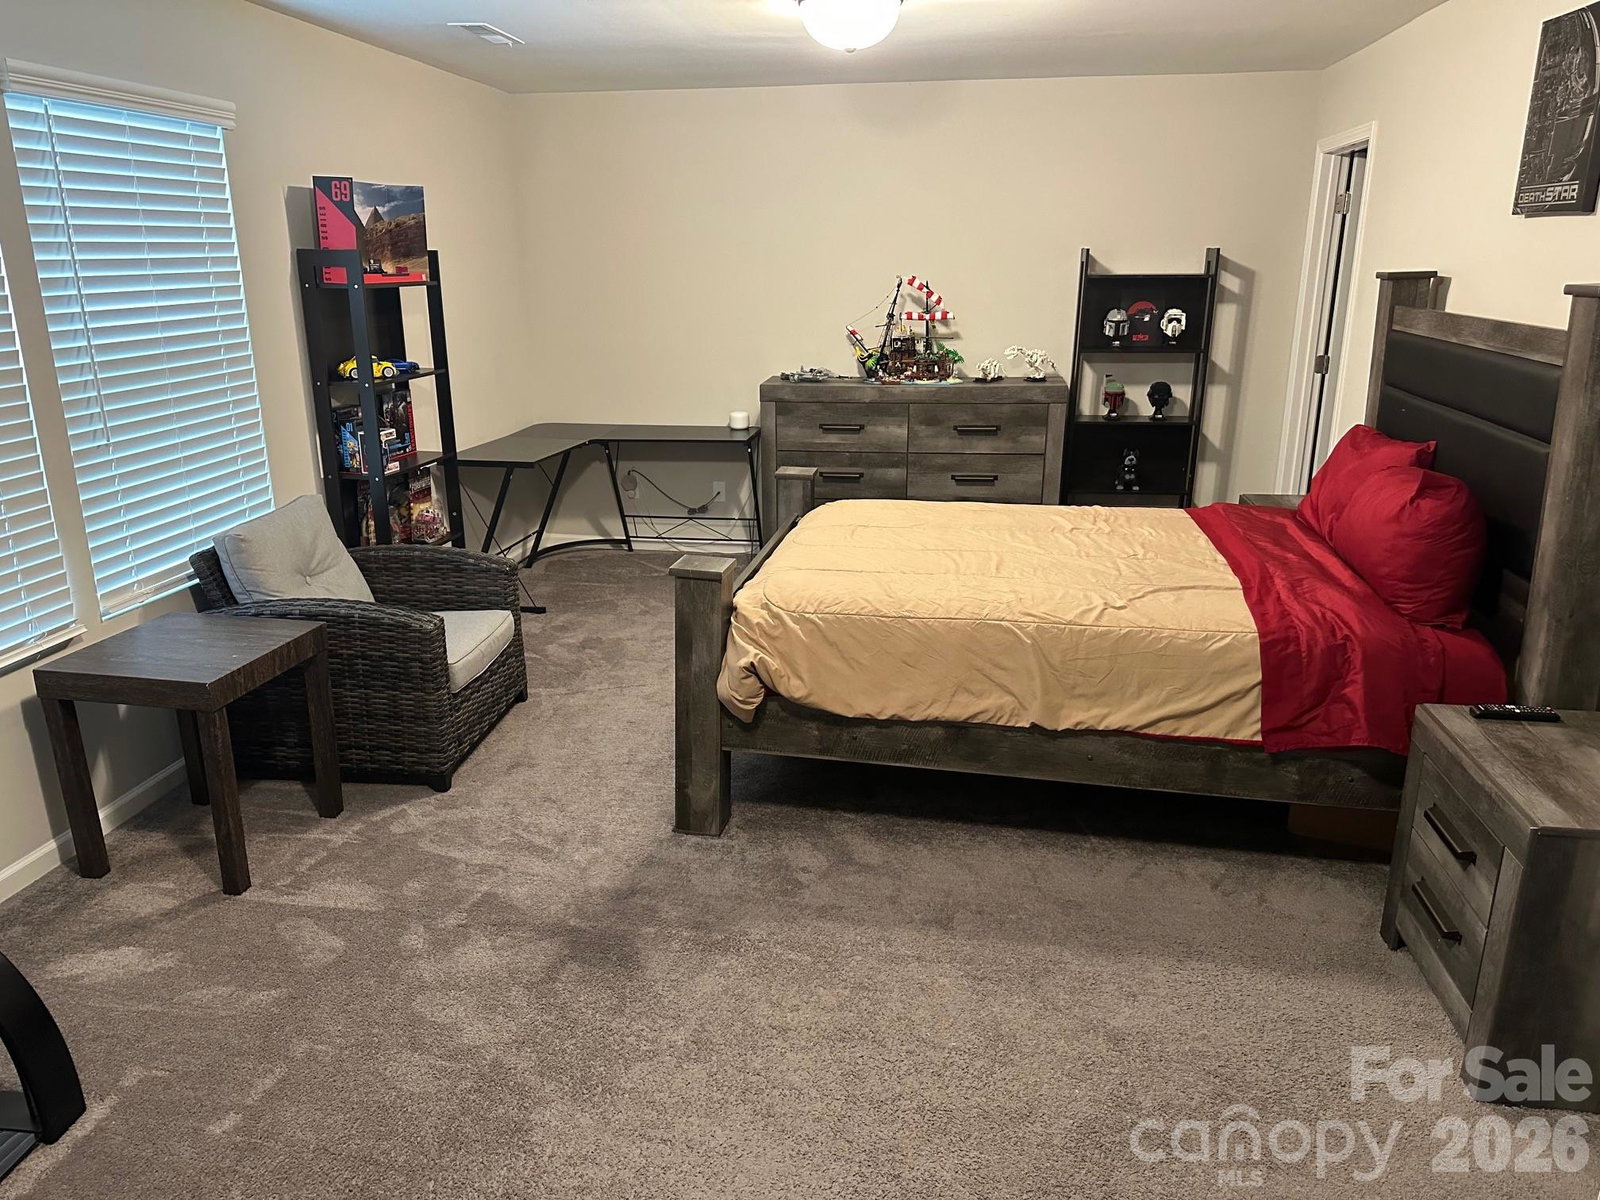
HOT HOT HOT!!! PRIVATE POOL with a NEW POOL PUMP and GATED COMMUNIY. This is A MUST SEE INSIDE Fabulous Semi- Custom home has a private inground with new water pump 4 SUPE- SIZED HUGE Bedrooms, 3-full Baths —including optional 2nd Primary Suite upstairs—this residence offers space, style, and comfort and located in The GATED Manor at Handsmills– Lake Wylie The open floor plan showcases a gourmet kitchen with a large granite island, generous counter space, soft closed doors and premium finishes. The main-level primary suite includes a spacious sitting room, a designer bathroom with separate shower and garden tub, and a custom walk-in closet. Enjoy year-round relaxation in the sunroom, which opens to a fenced backyard with a new in-ground pool, expanded patio, and plenty of room for entertaining. Community amenities include a playground, walking trails, clubhouse, fitness center, lake-view pool, leased boat slips, and RV/boat storage. Ask about potential lender credit—up to $2,500!
Additional Information
- Hoa Fee
- $312
- Hoa Fee Paid
- Quarterly
- Community Features
- Clubhouse, Fitness Center, Gated, Lake Access, Outdoor Pool, Picnic Area, Sidewalks, Street Lights, Walking Trails
- Interior Features
- Attic Stairs Pulldown, Breakfast Bar, Built-in Features, Cable Prewire, Garden Tub, Kitchen Island, Open Floorplan, Pantry, Split Bedroom, Walk-In Closet(s), Walk-In Pantry
- Floor Coverings
- Carpet, Laminate
- Equipment
- Dishwasher, Electric Cooktop, Electric Oven, Electric Range, Ice Maker, Microwave
- Foundation
- Slab
- Main Level Rooms
- Primary Bedroom, Bedroom(s), Bathroom-Full, Dining Room, Kitchen, Breakfast, Great Room, Sitting, Sunroom
- Laundry Location
- Utility Room
- Heating
- Central
- Water
- County Water
- Sewer
- County Sewer
- Exterior Construction
- Cedar Shake, Fiber Cement
- Roof
- Architectural Shingle
- Parking
- Driveway, Attached Garage
- Driveway
- Concrete
- Lot Description
- Level
- Elementary School
- Unspecified
- Middle School
- Unspecified
- High School
- Unspecified
- Total Property HLA
- 2914
- Master on Main Level
- Yes
Mortgage Calculator
“ Based on information submitted to the MLS GRID as of . All data is obtained from various sources and may not have been verified by broker or MLS GRID. Supplied Open House Information is subject to change without notice. All information should be independently reviewed and verified for accuracy. Some IDX listings have been excluded from this website. Properties may or may not be listed by the office/agent presenting the information © 2026 Canopy MLS as distributed by MLS GRID”

Last Updated: